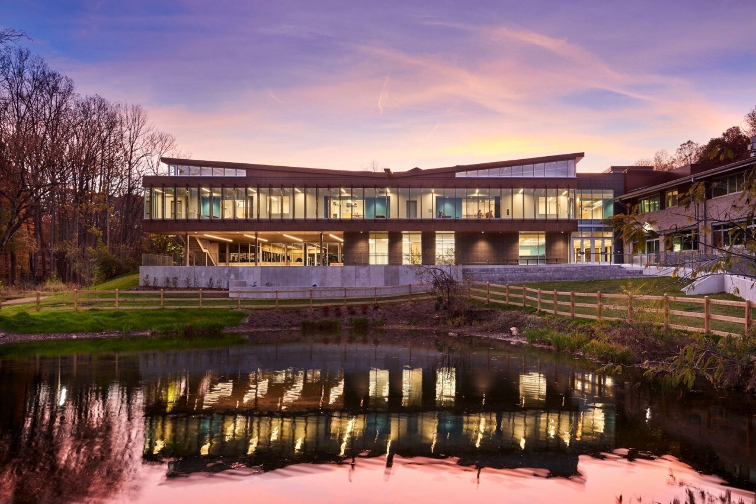
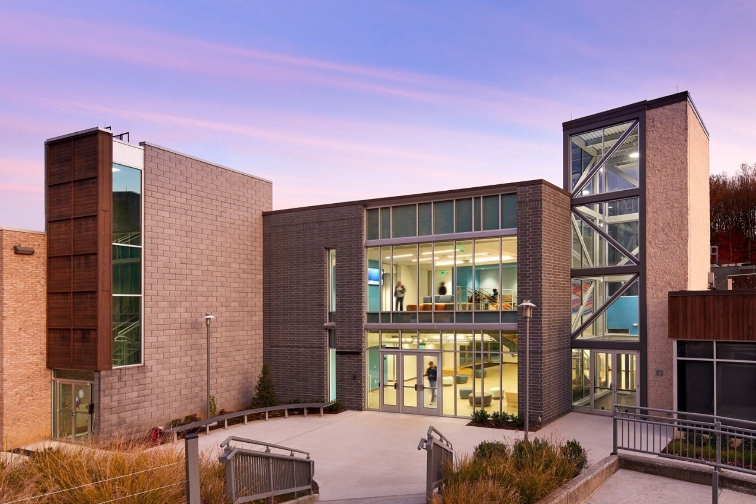
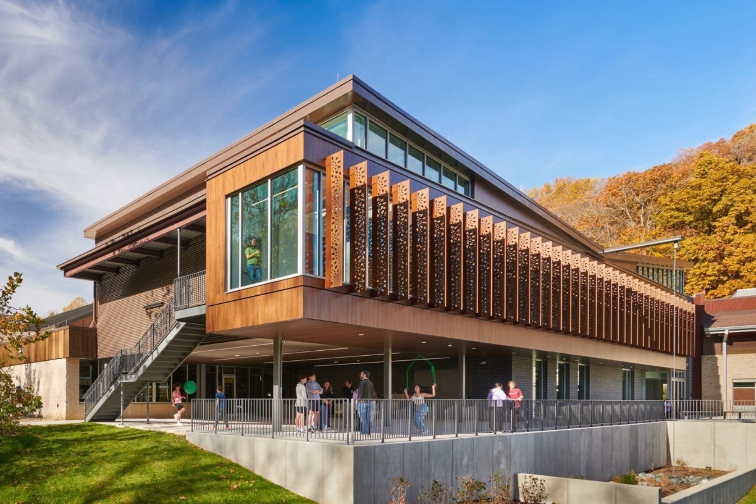
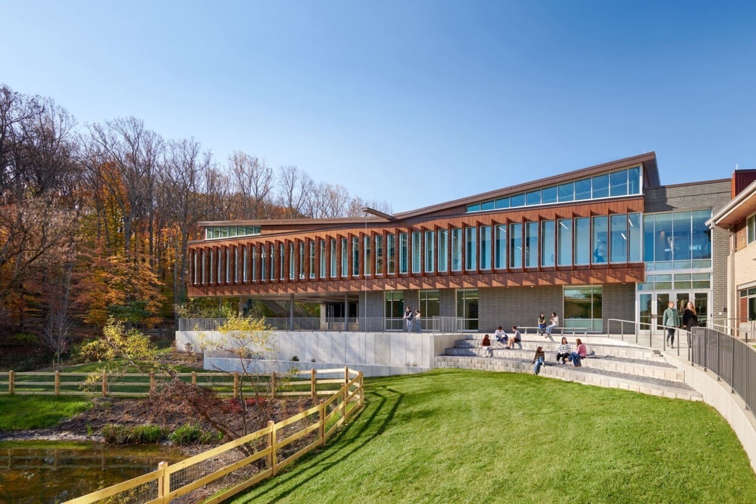
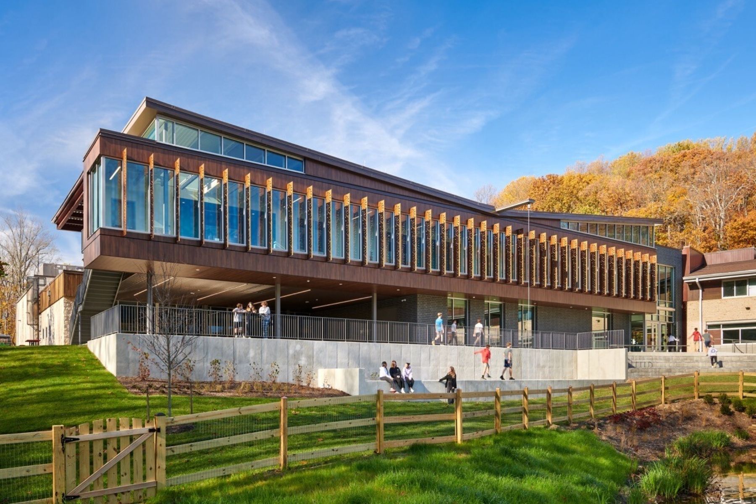

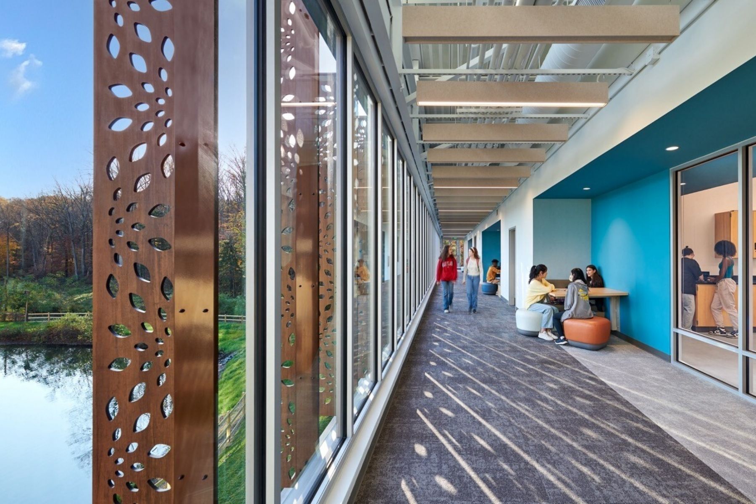
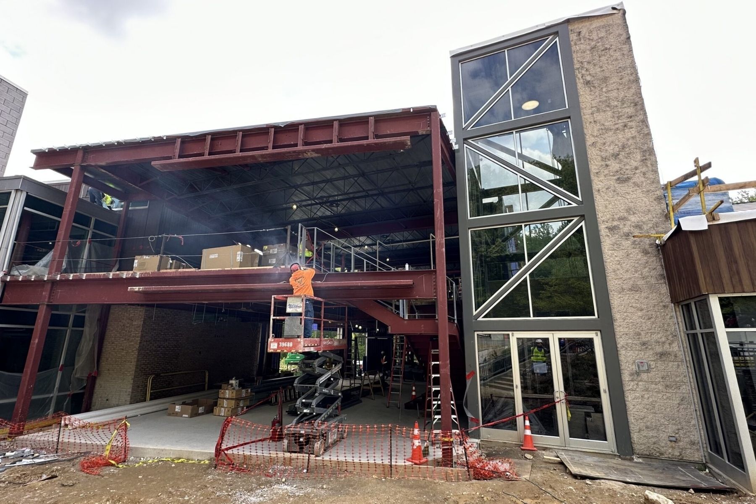
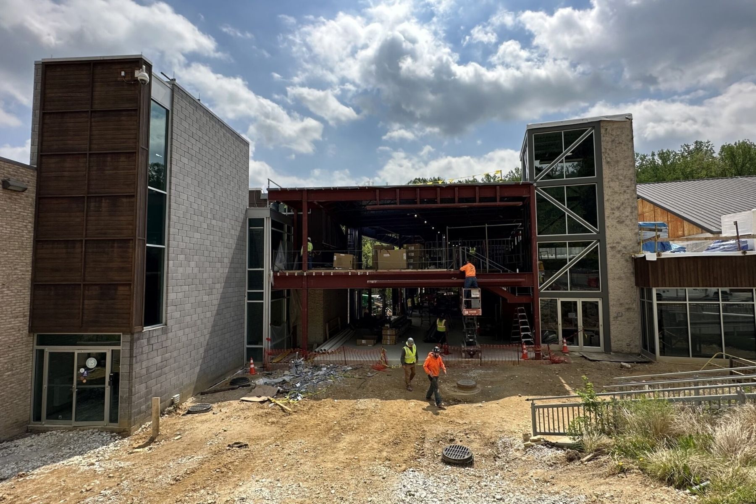
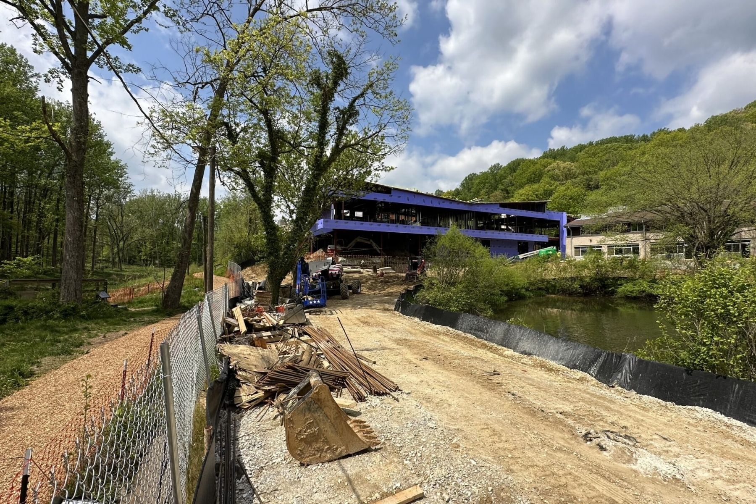
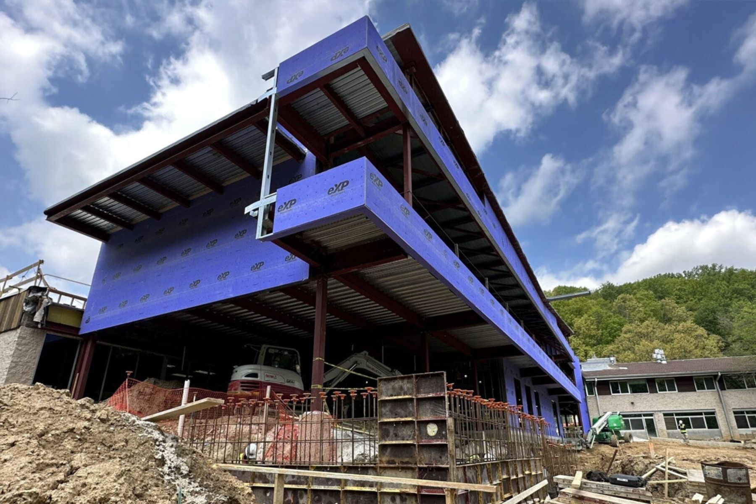
Expanding a school’s academic facilities requires careful planning to support current needs and future growth. As the first phase of The Park School’s campus masterplan, the new Science and Engineering Wing creates a dedicated environment for exploration, research, and hands-on learning.
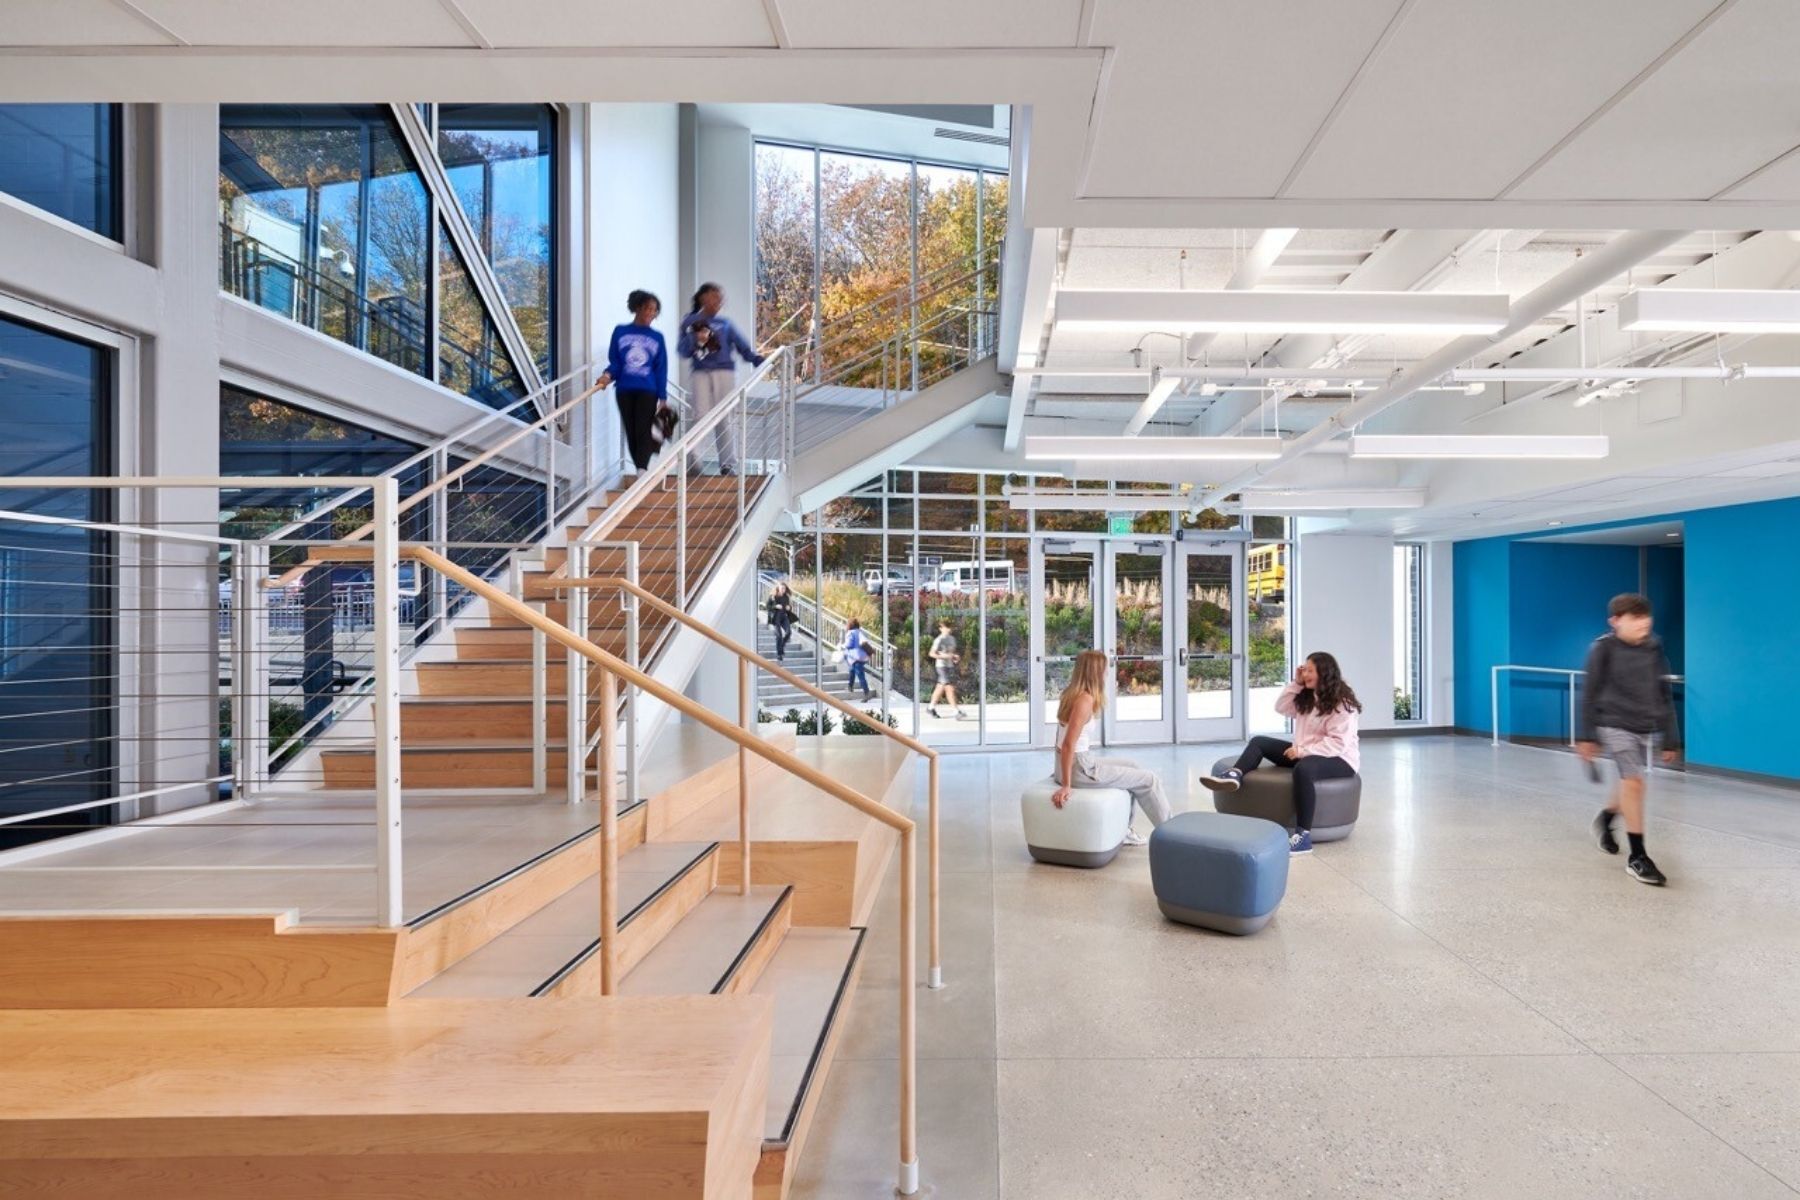
Southway joined the project during the concept phase, providing comprehensive preconstruction services to support the school’s long-term vision. The project included a 12,303-square-foot addition connecting the main school building to the Athletic Center, along with a 2,357-square-foot renovation at the connection point. The new facility introduces specialized science and engineering spaces, including research laboratories, fabrication areas, and collaborative learning environments. The project achieved Net-Zero energy performance through the integration of solar panels, energy-efficient systems, and sustainable strategies.
Completed on an active campus, the project required careful coordination to minimize disruption to students, faculty, and daily operations. The new facility expands learning opportunities while supporting The Park School’s continued growth.
Awards:
ABC Baltimore Diamond Award of Excellence (2025)
AIA Maryland Excellence in Design Award (2024)
CMAA Baltimore Award of Excellence (2024)
Project Type
Client
The Park School
Year Completed
2025
Value
$11,805,307
Surface Area
14,660 SF