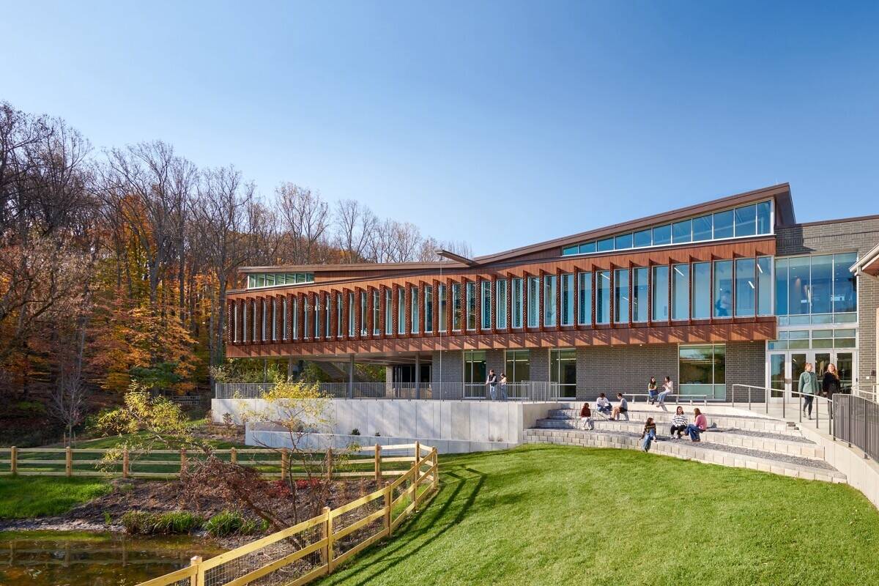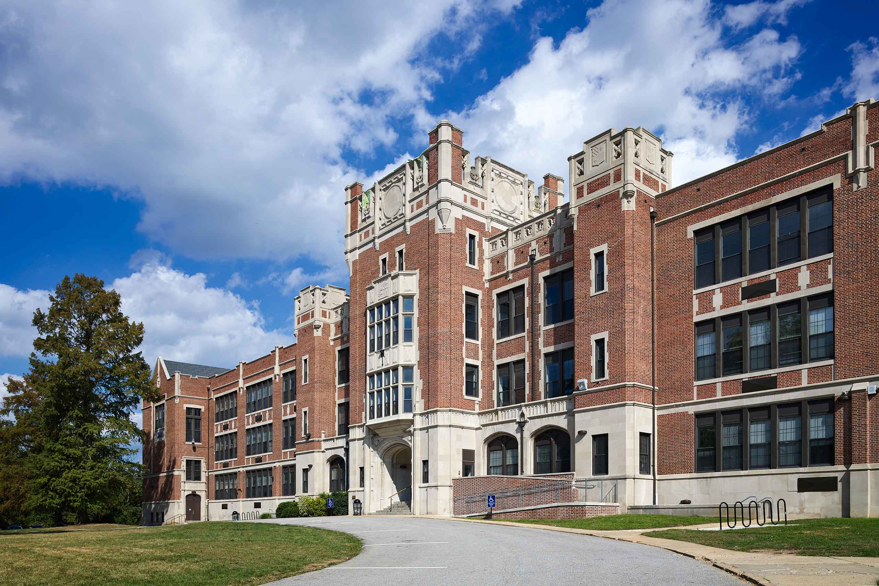
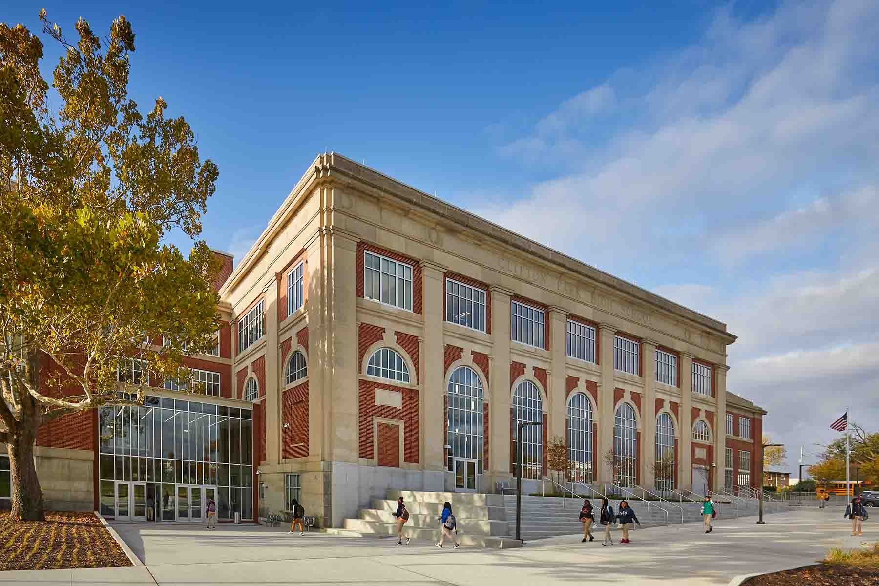
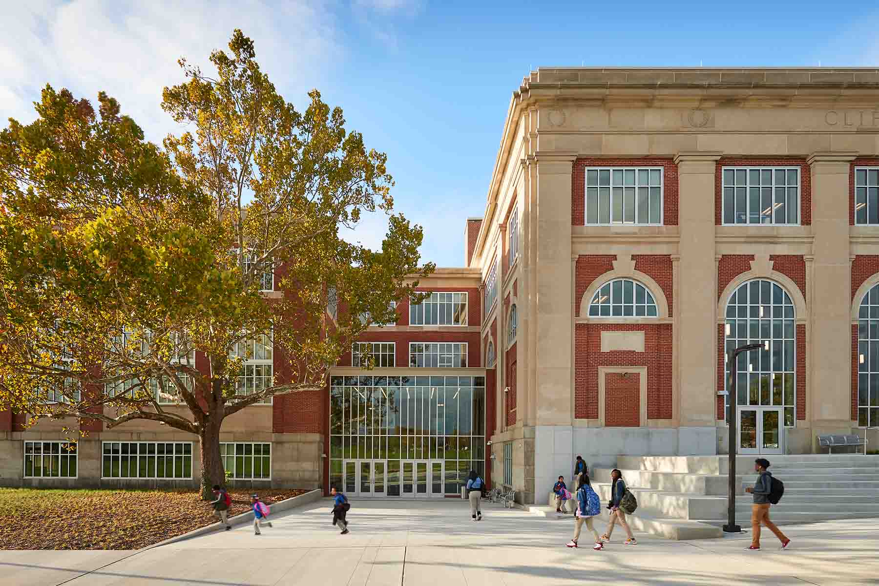
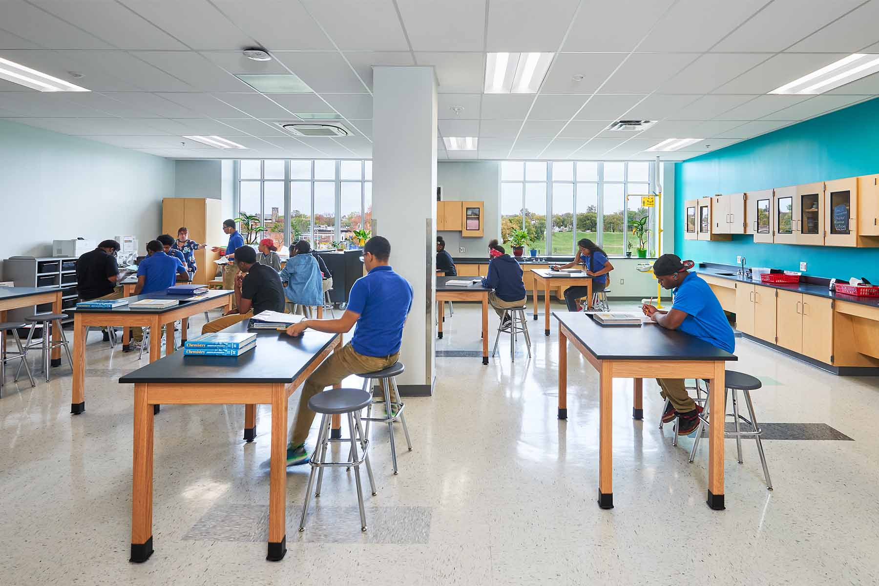
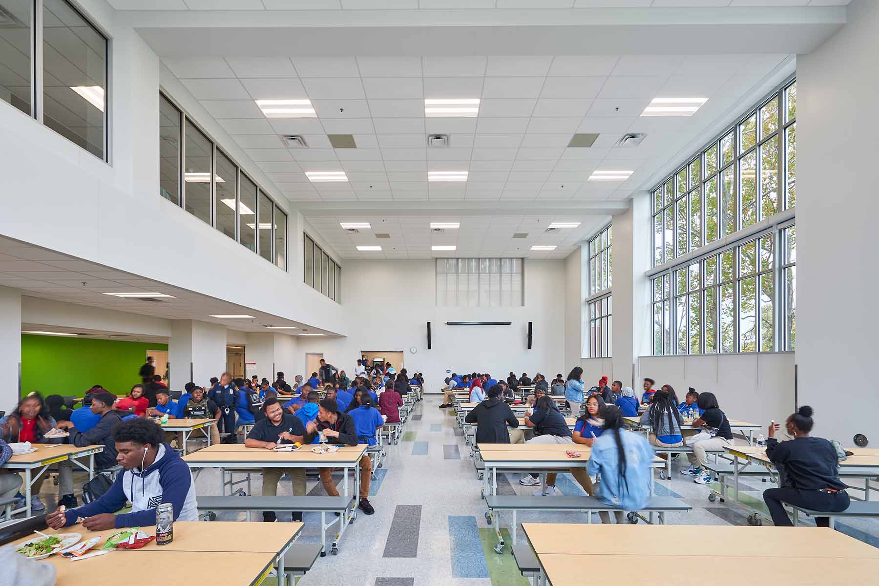
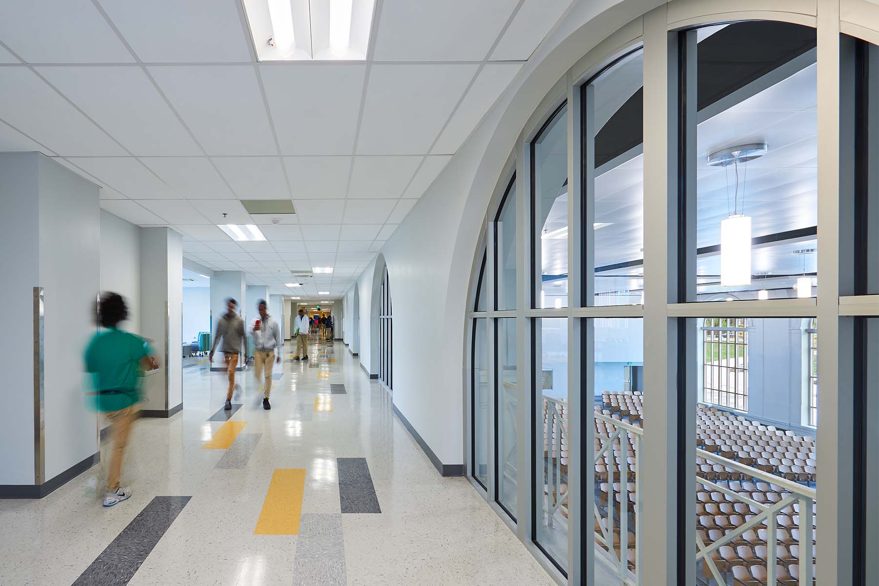
What began as a plan to demolish a significant portion of the former Fairmount-Harford High School became an opportunity to preserve and transform the existing building. Through a design-build method, Southway developed an alternative approach that replaced extensive demolition with a comprehensive gut renovation, reducing costs while preserving the 127,000-sq-ft structure. The revised plan required only a 15,000-sq-ft addition to accommodate a new full-sized gymnasium.
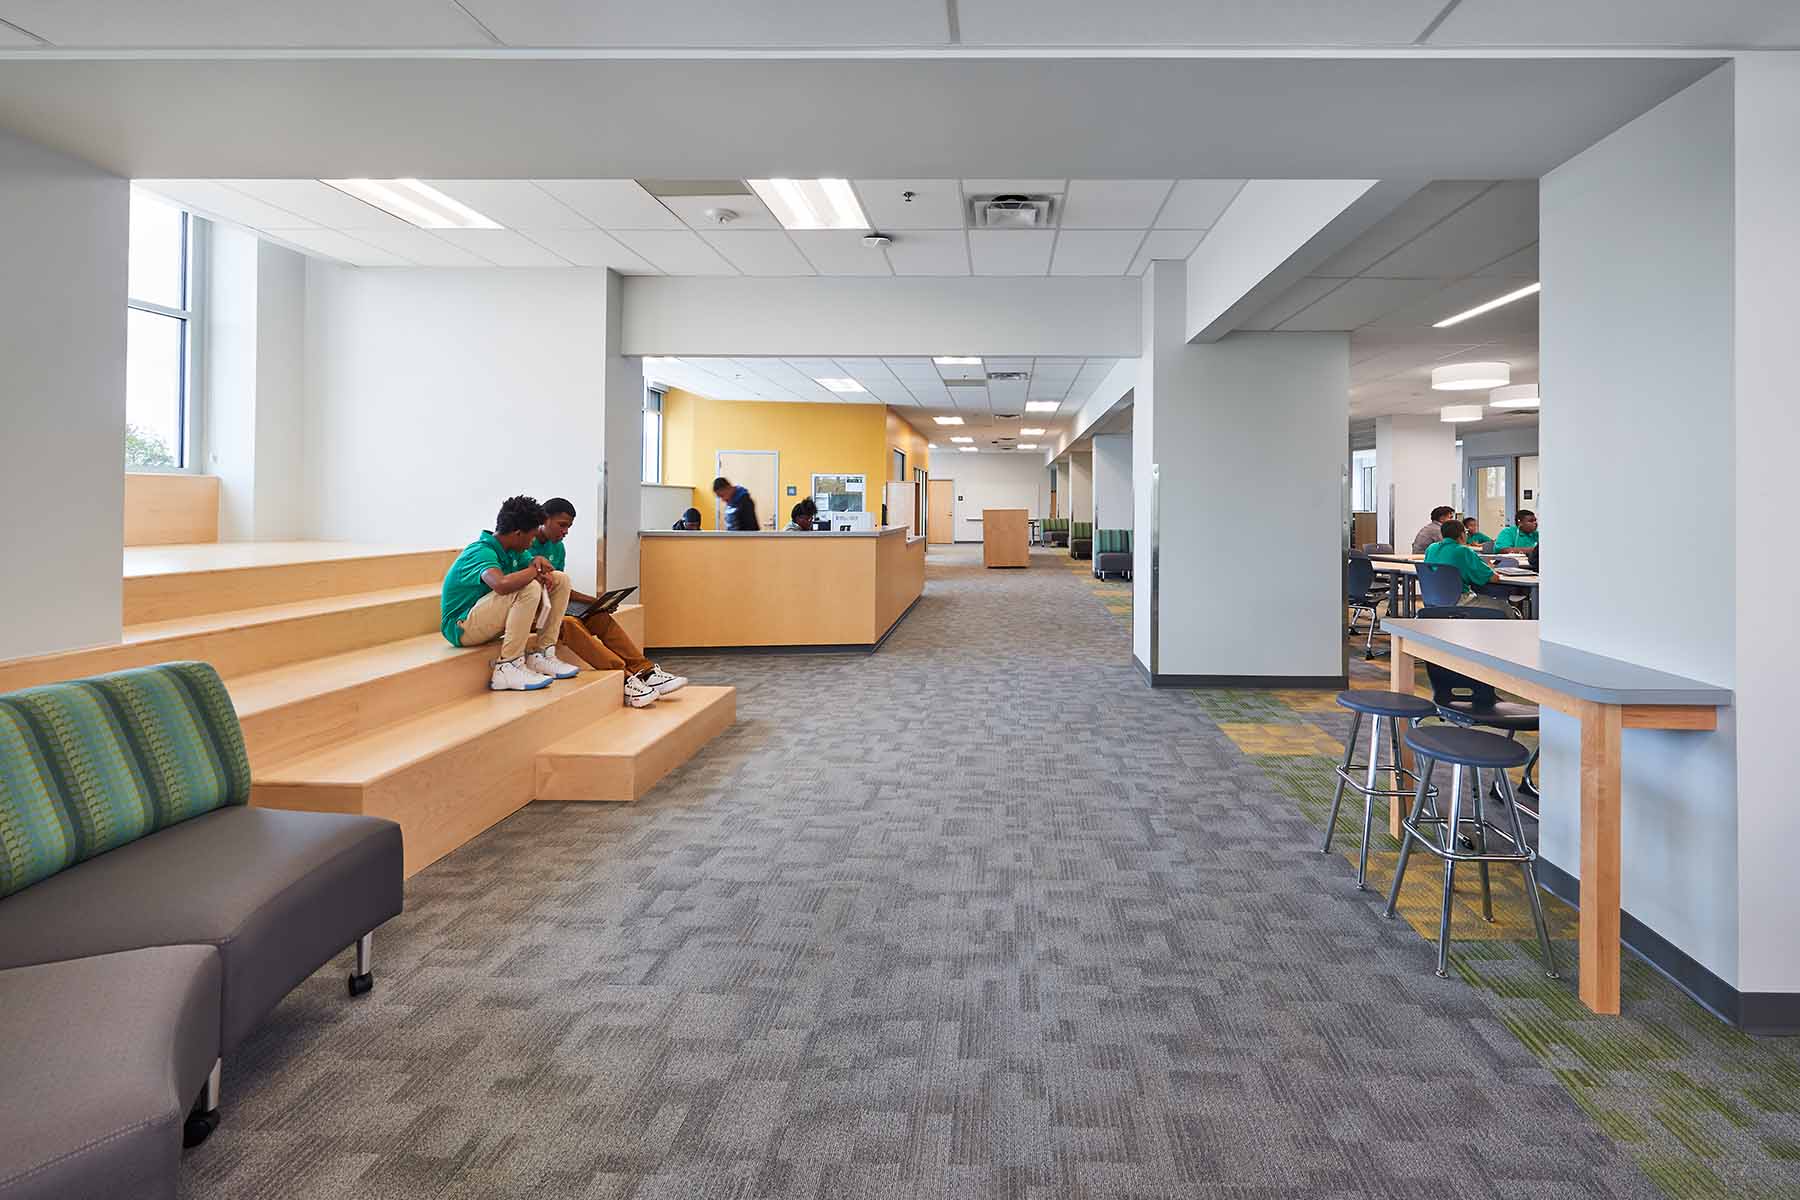
Southway secured an early demolition permit to begin abatement and select demolition ahead of the full building permit to help maintain the fast-track schedule. The completed facility features a new first-floor kitchen and dining area, redesigned media center and common spaces, full-sized gymnasium and support spaces, and building systems upgraded to current codes and standards. Extensive site improvements included new hardscapes, cascading stairs, utilities, and stormwater management facilities, all carefully coordinated around a six-foot diameter water running through the site.
Project Type
Client
Maryland Stadium Authority
Year Completed
2019
Value
$50,163,016
Surface Area
127,000 SF