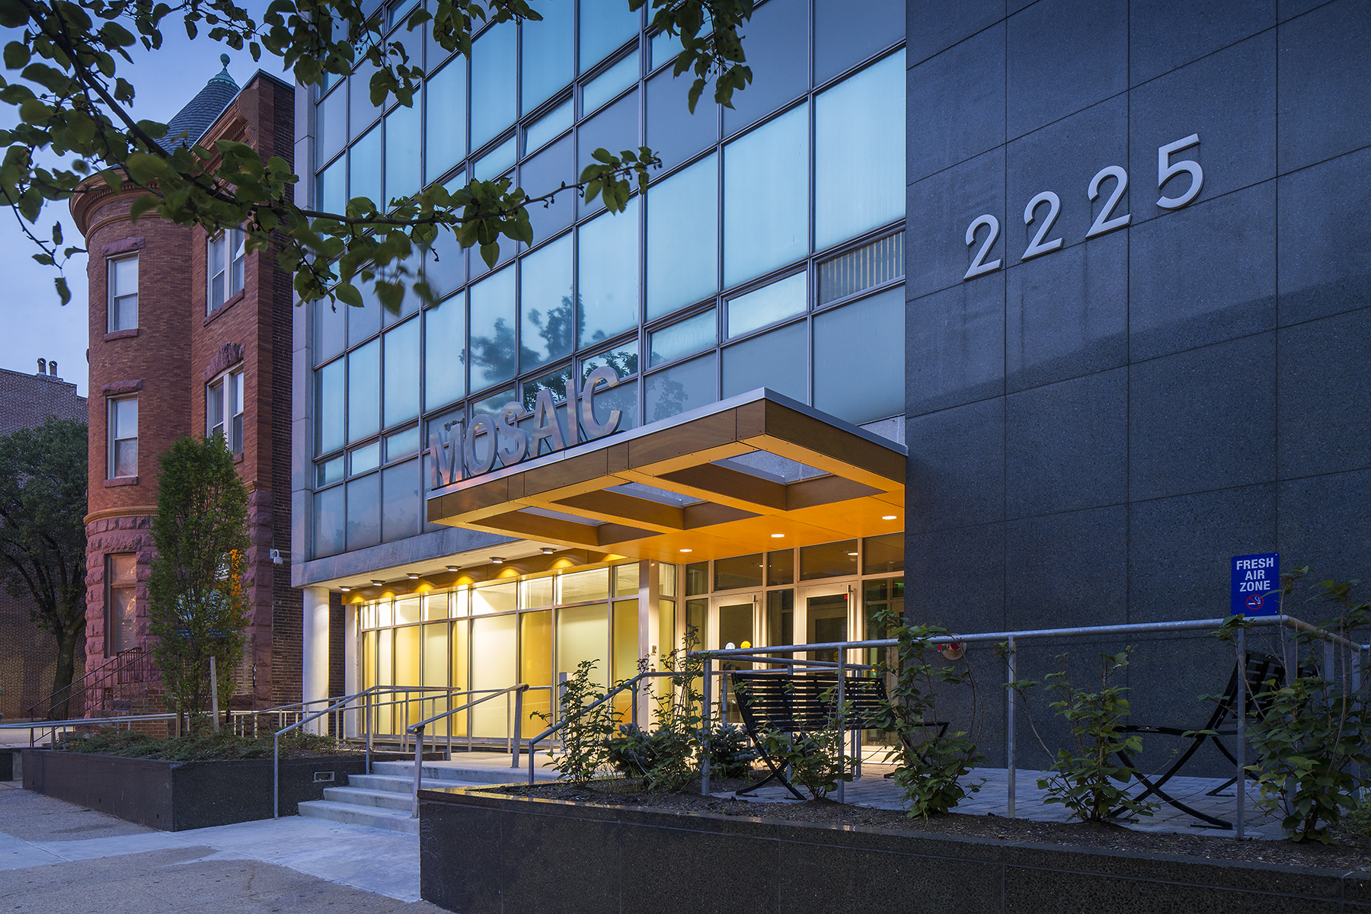
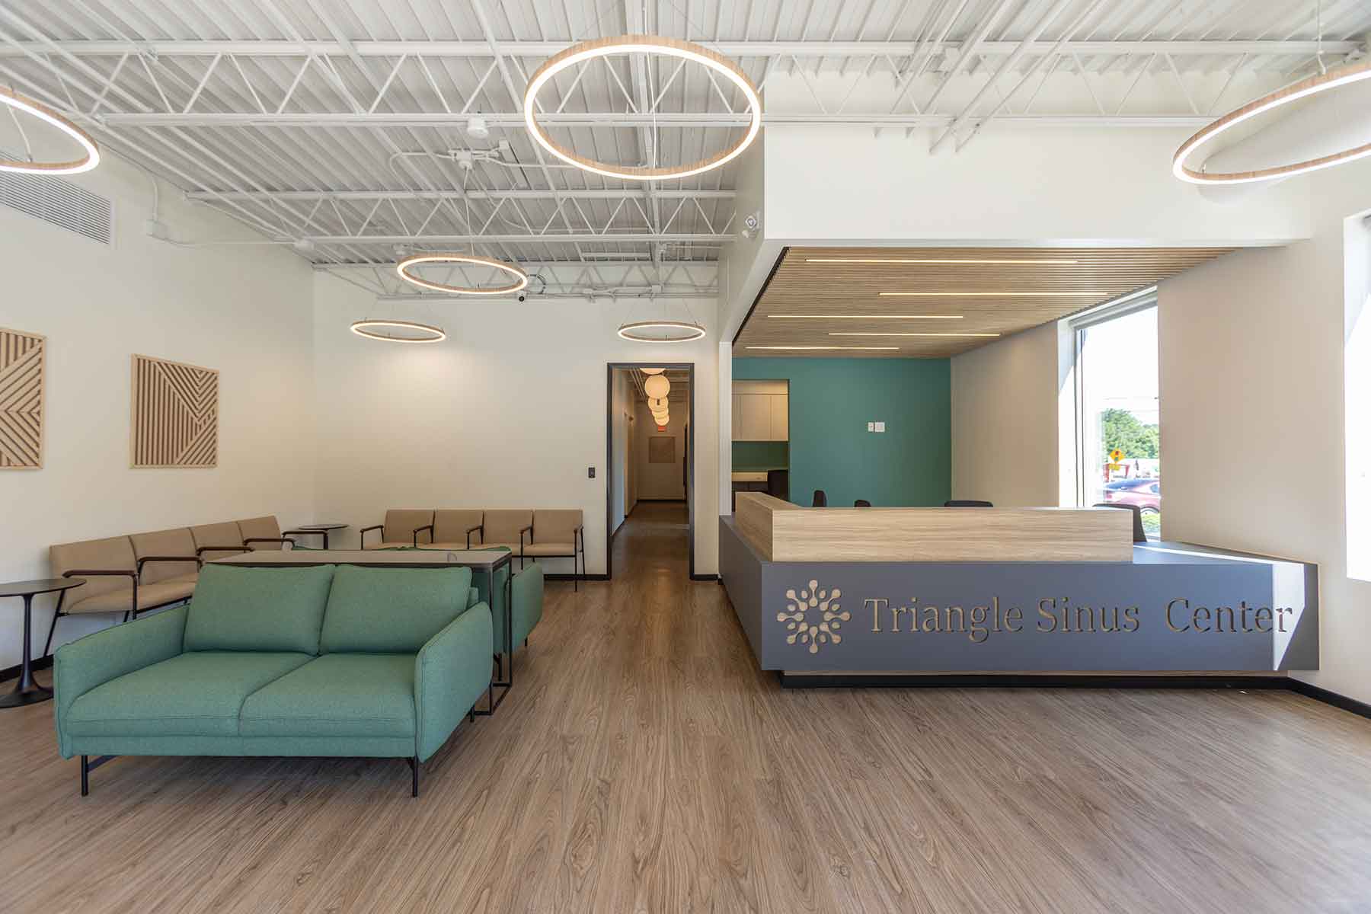
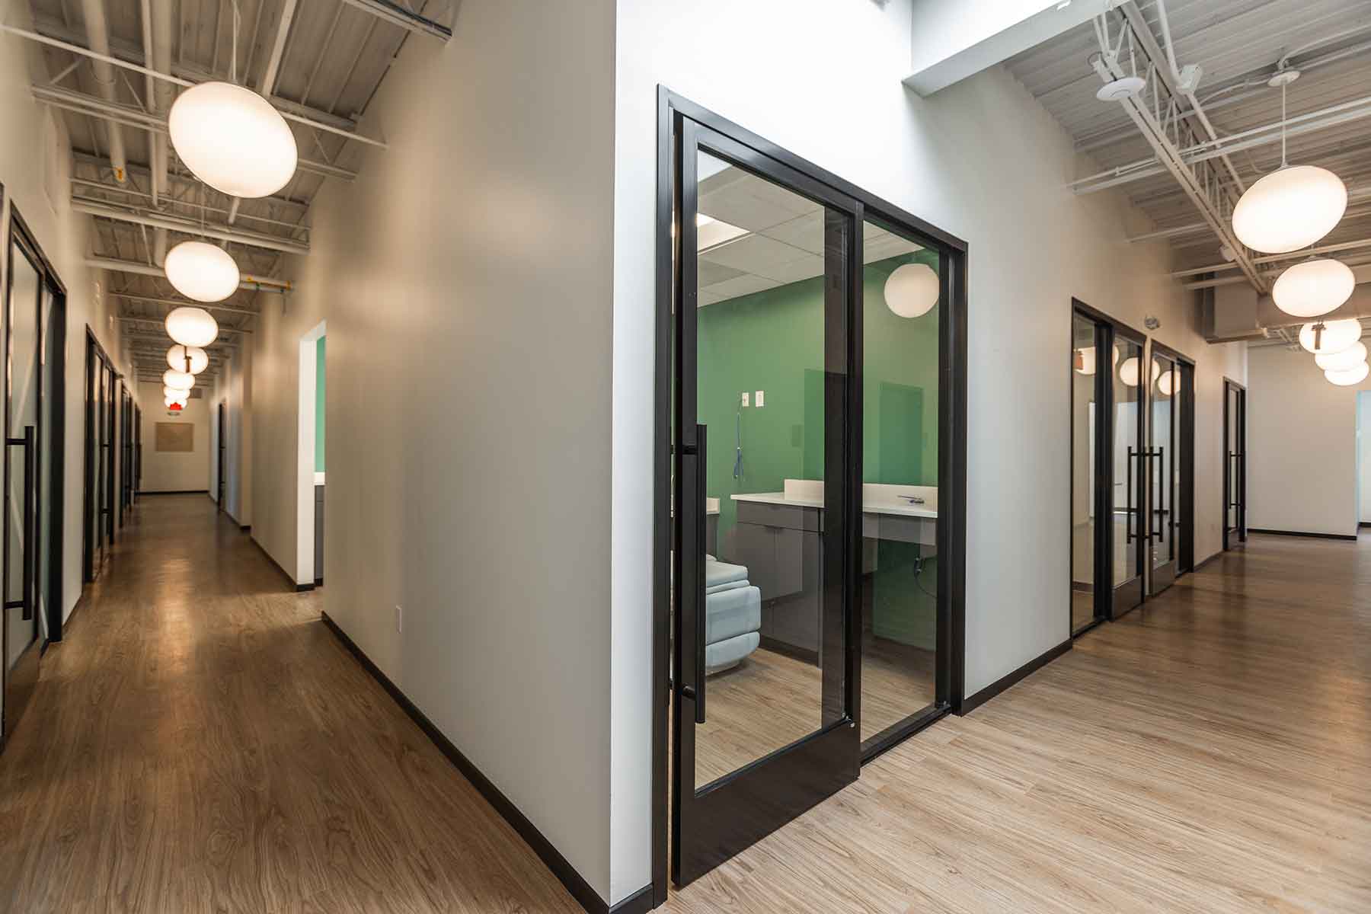
Creating a new medical office for Triangle Sinus Center required a space that could accommodate a wide range of patient care and clinical functions. Southway completed the interior upfit, along with exterior improvements, to create a comprehensive facility designed around the needs of both patients and medical staff.
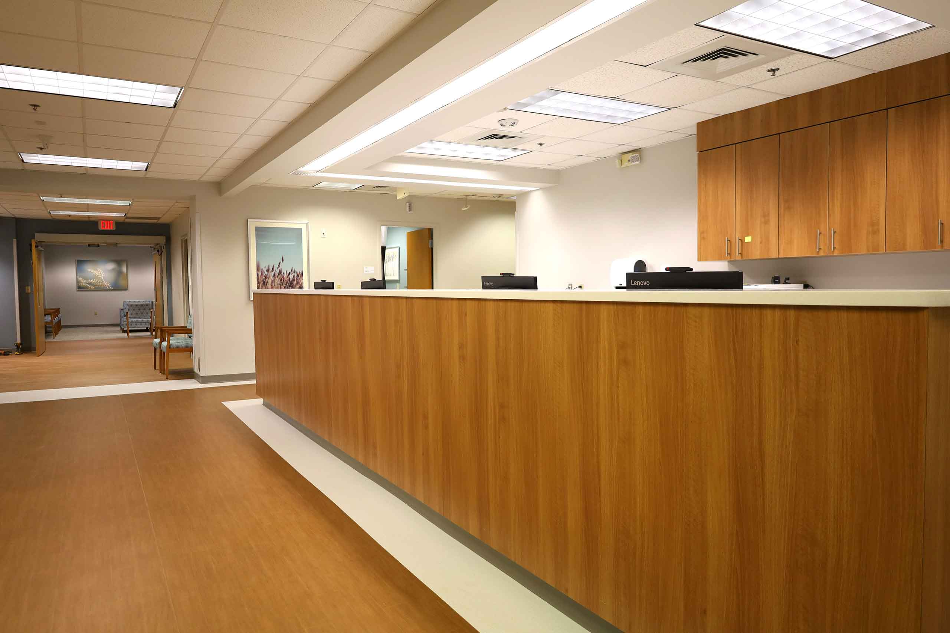
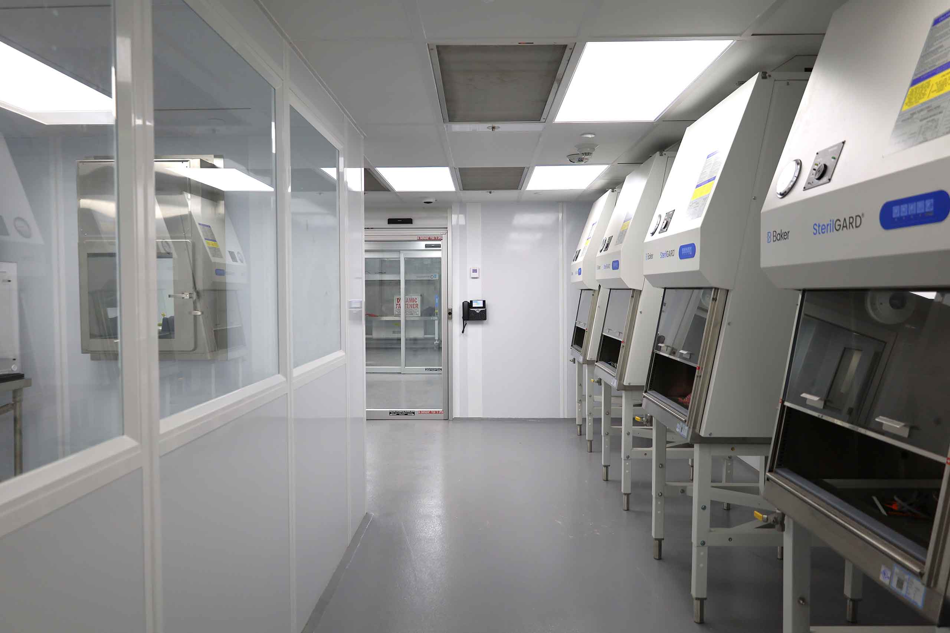
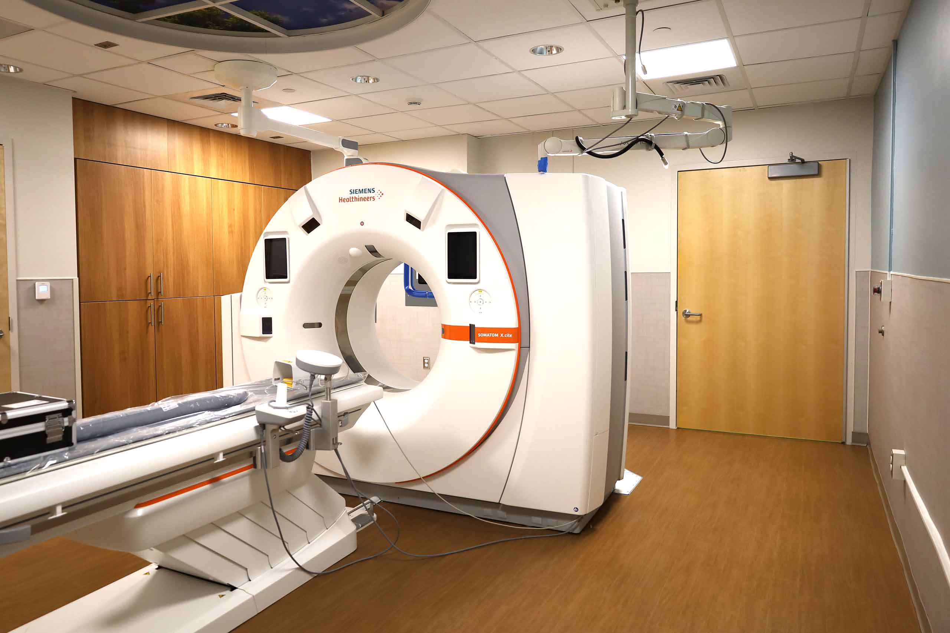
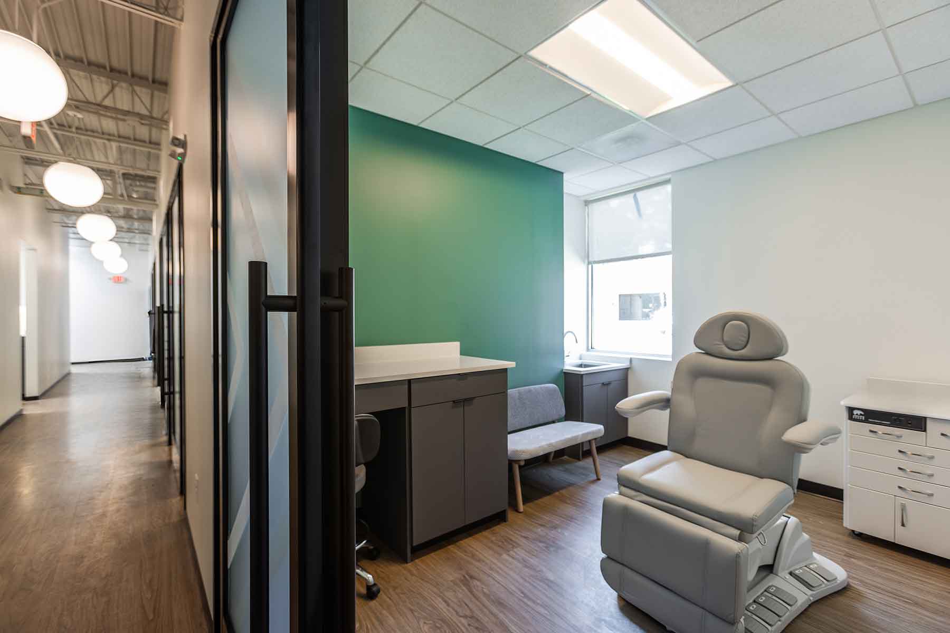
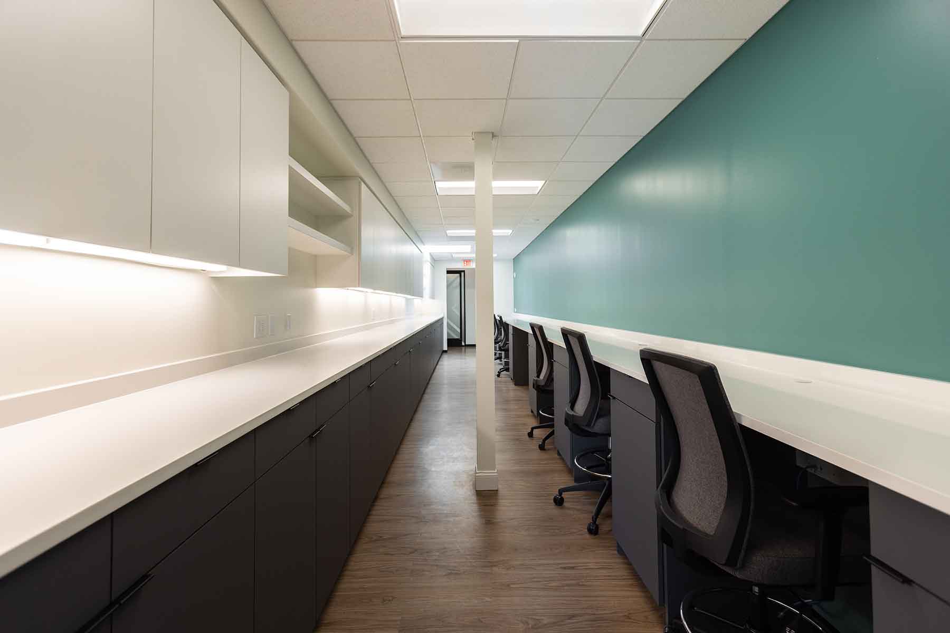
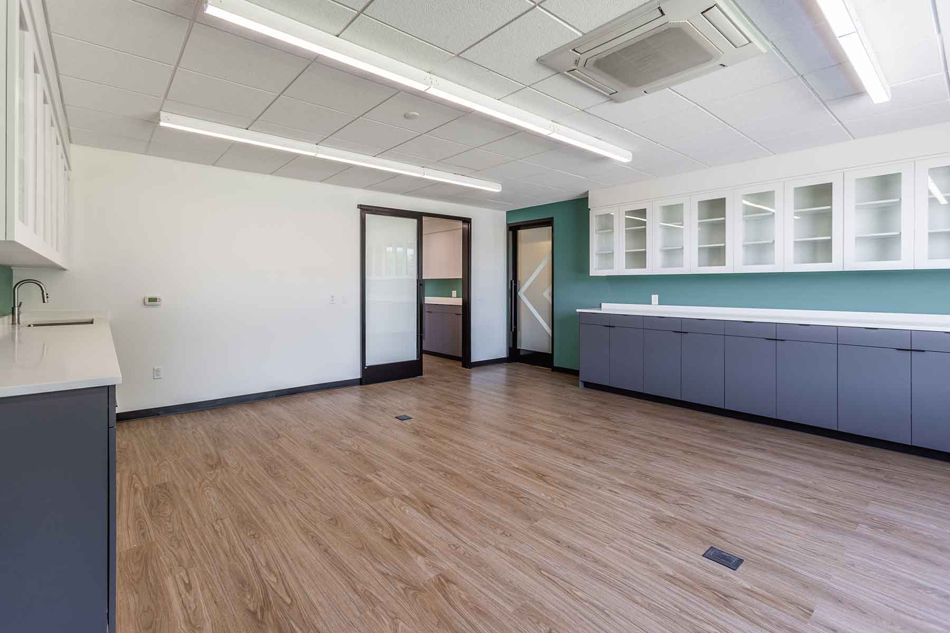
The facility includes three procedure and prep rooms, a dedicated CT room, more than 10 exam rooms, six offices, and three audio and allergy rooms. A spacious reception area, team and nurse stations, and dedicated support spaces complete the clinical environment. Southway also installed a new generator to support the facility’s operations.
The completed medical office brings Triangle Sinus Center’s clinical, administrative, and patient-focused spaces together in one purpose-built environment.
Project Type
Client
Triangle Sinus Center
Year Completed
2024
Value
$1,117,475
Surface Area
9,120 SF