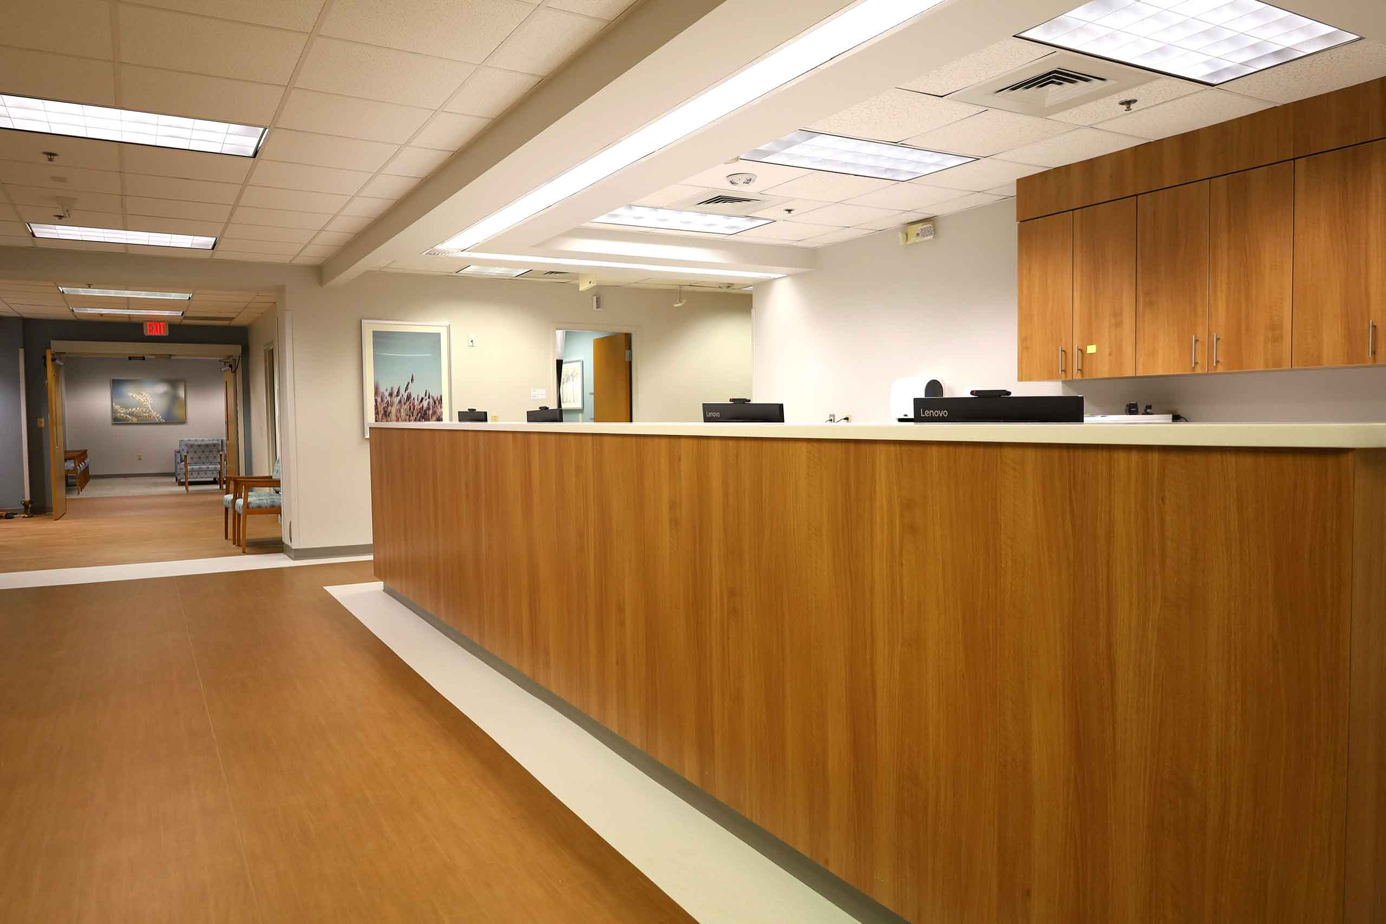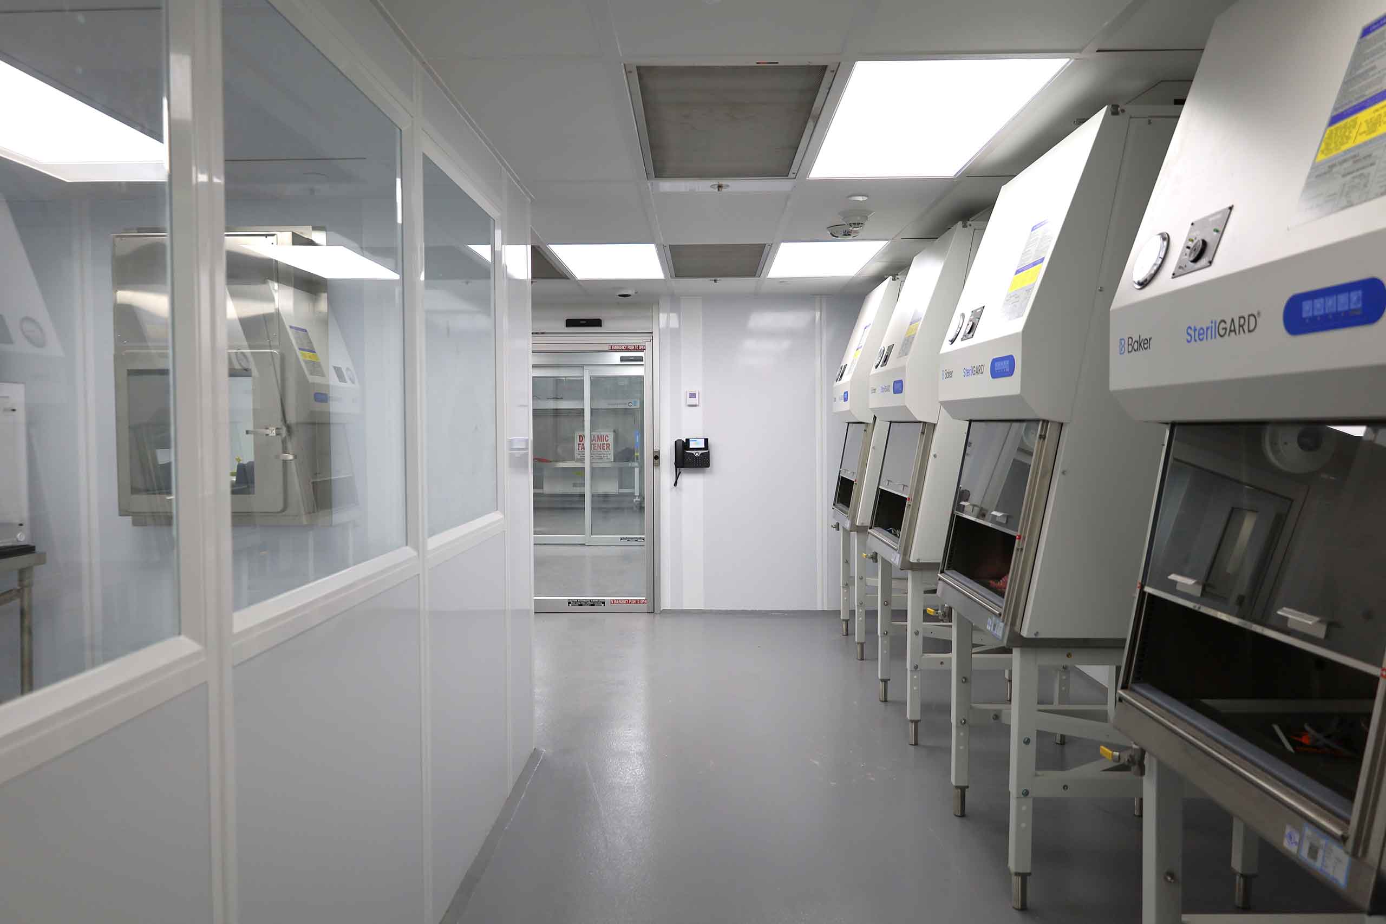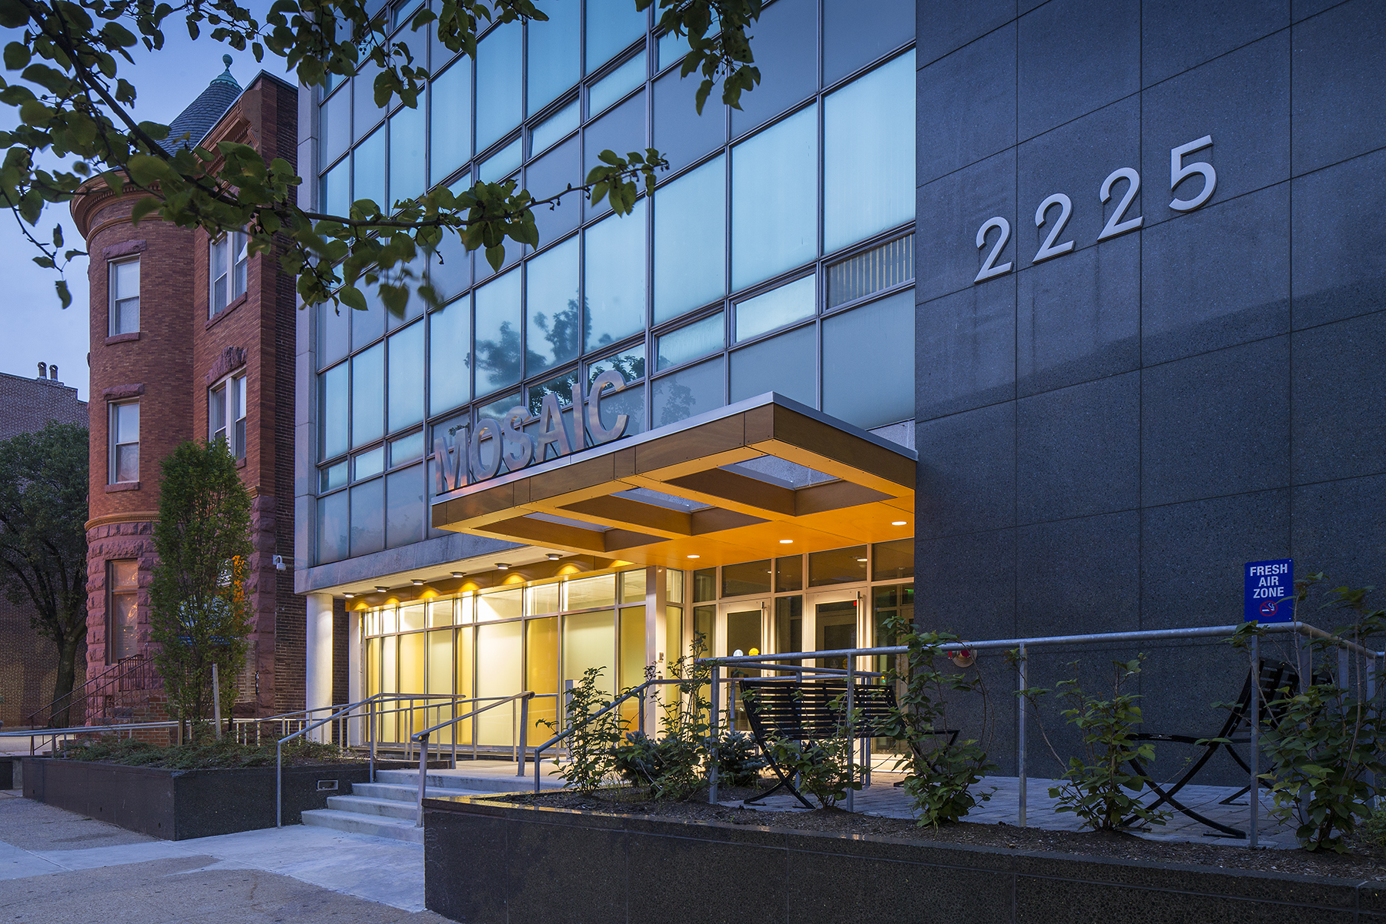


Adding a new CT suite within an active healthcare facility required careful planning around ongoing clinical operations. Southway transformed 1,134 square feet at Duke Cancer Institute into a dedicated imaging suite while coordinating construction directly adjacent to an active MRI unit.
The project included a dedicated work area, sub-waiting area, screening area, restroom, and new CT exam room. With the neighboring MRI remaining operational throughout construction, Southway carefully sequenced the work and prioritized sound control to minimize disruption and maintain a comfortable environment for patients and staff.
The completed suite provides Duke Cancer Institute with a dedicated space for CT imaging while integrating the specialized requirements of an active healthcare environment.
Project Type
Client
Duke Health
Year Completed
2025
Value
$620,112
Surface Area
1,134 SF