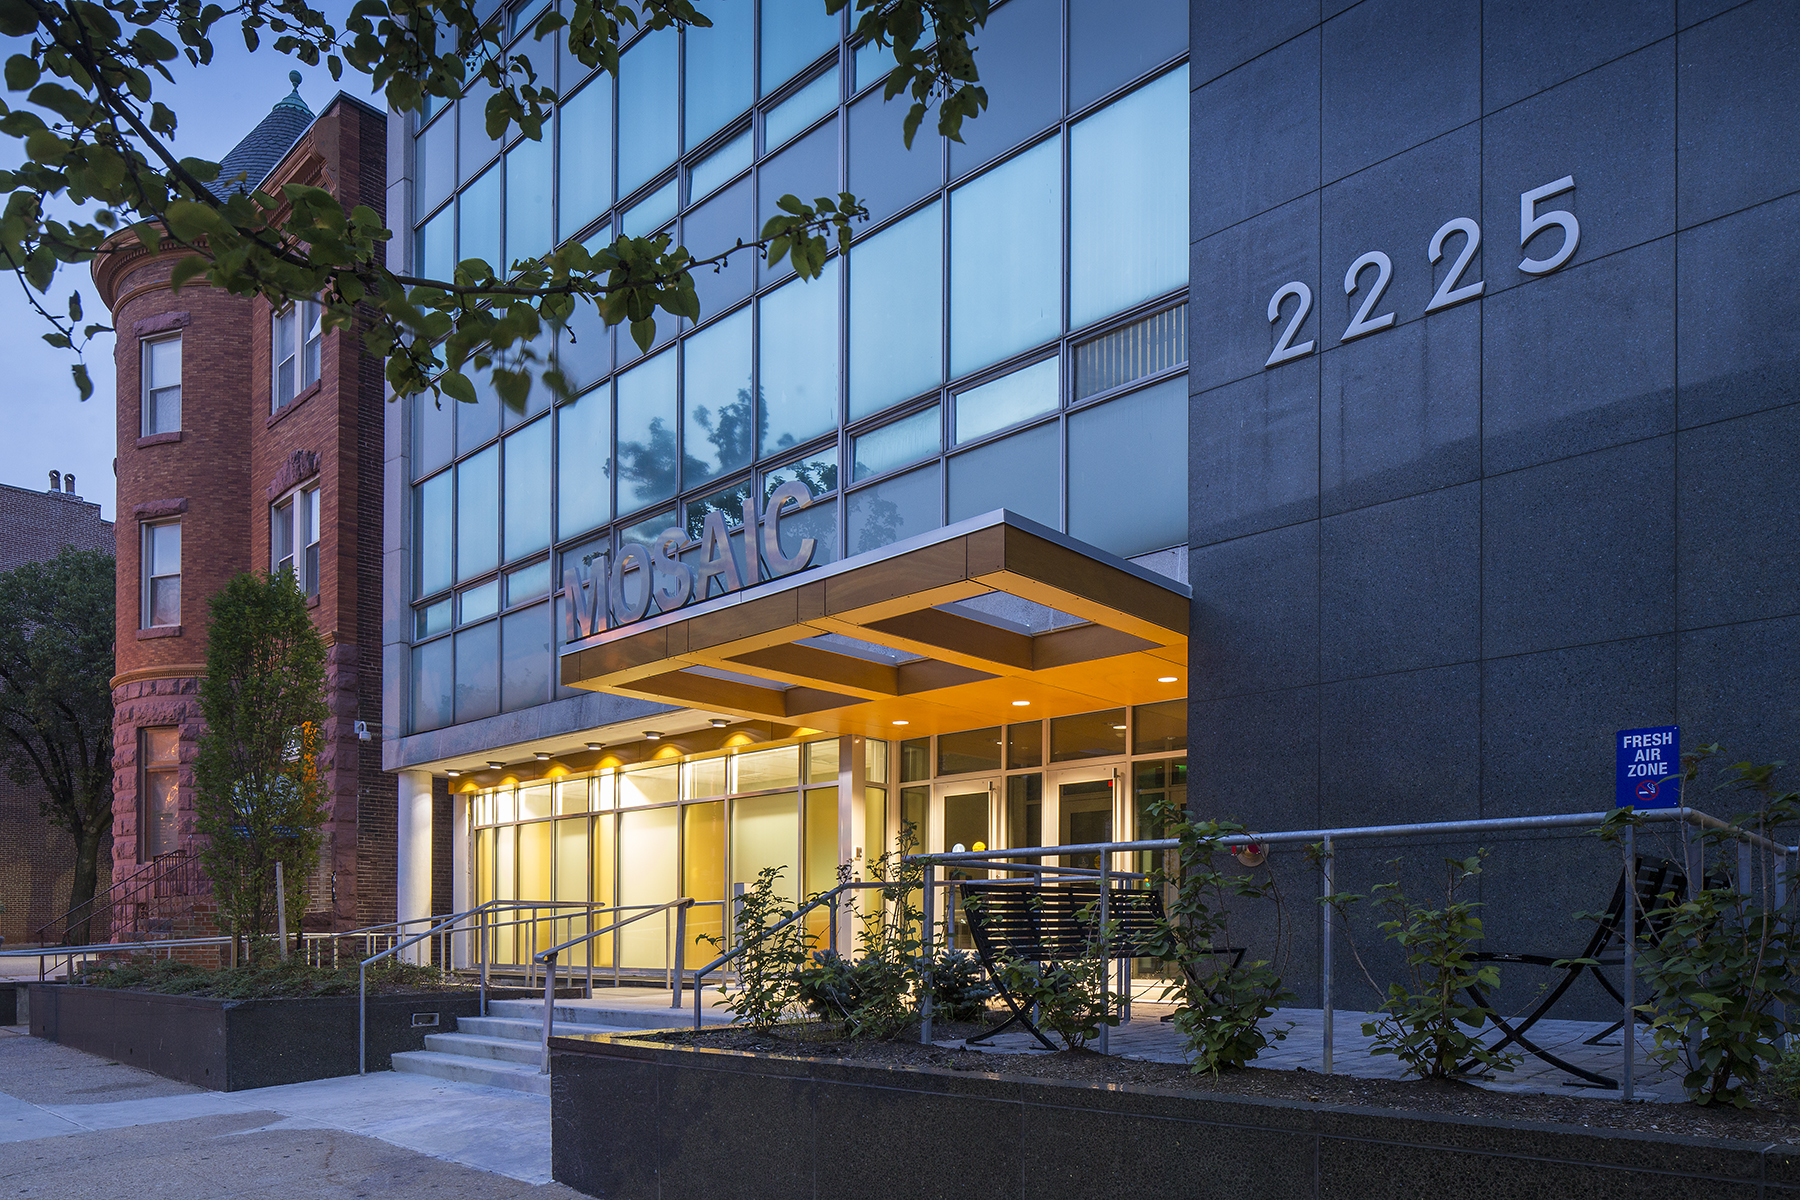


Relocating Mosaic Community Services’ main lobby from the fourth floor to the first required more than a new entrance. Southway joined the project early in preconstruction to work with the owner and design team to develop a viable path forward for improving access, reorganizing key services, and modernizing the 69,540-square-foot facility.
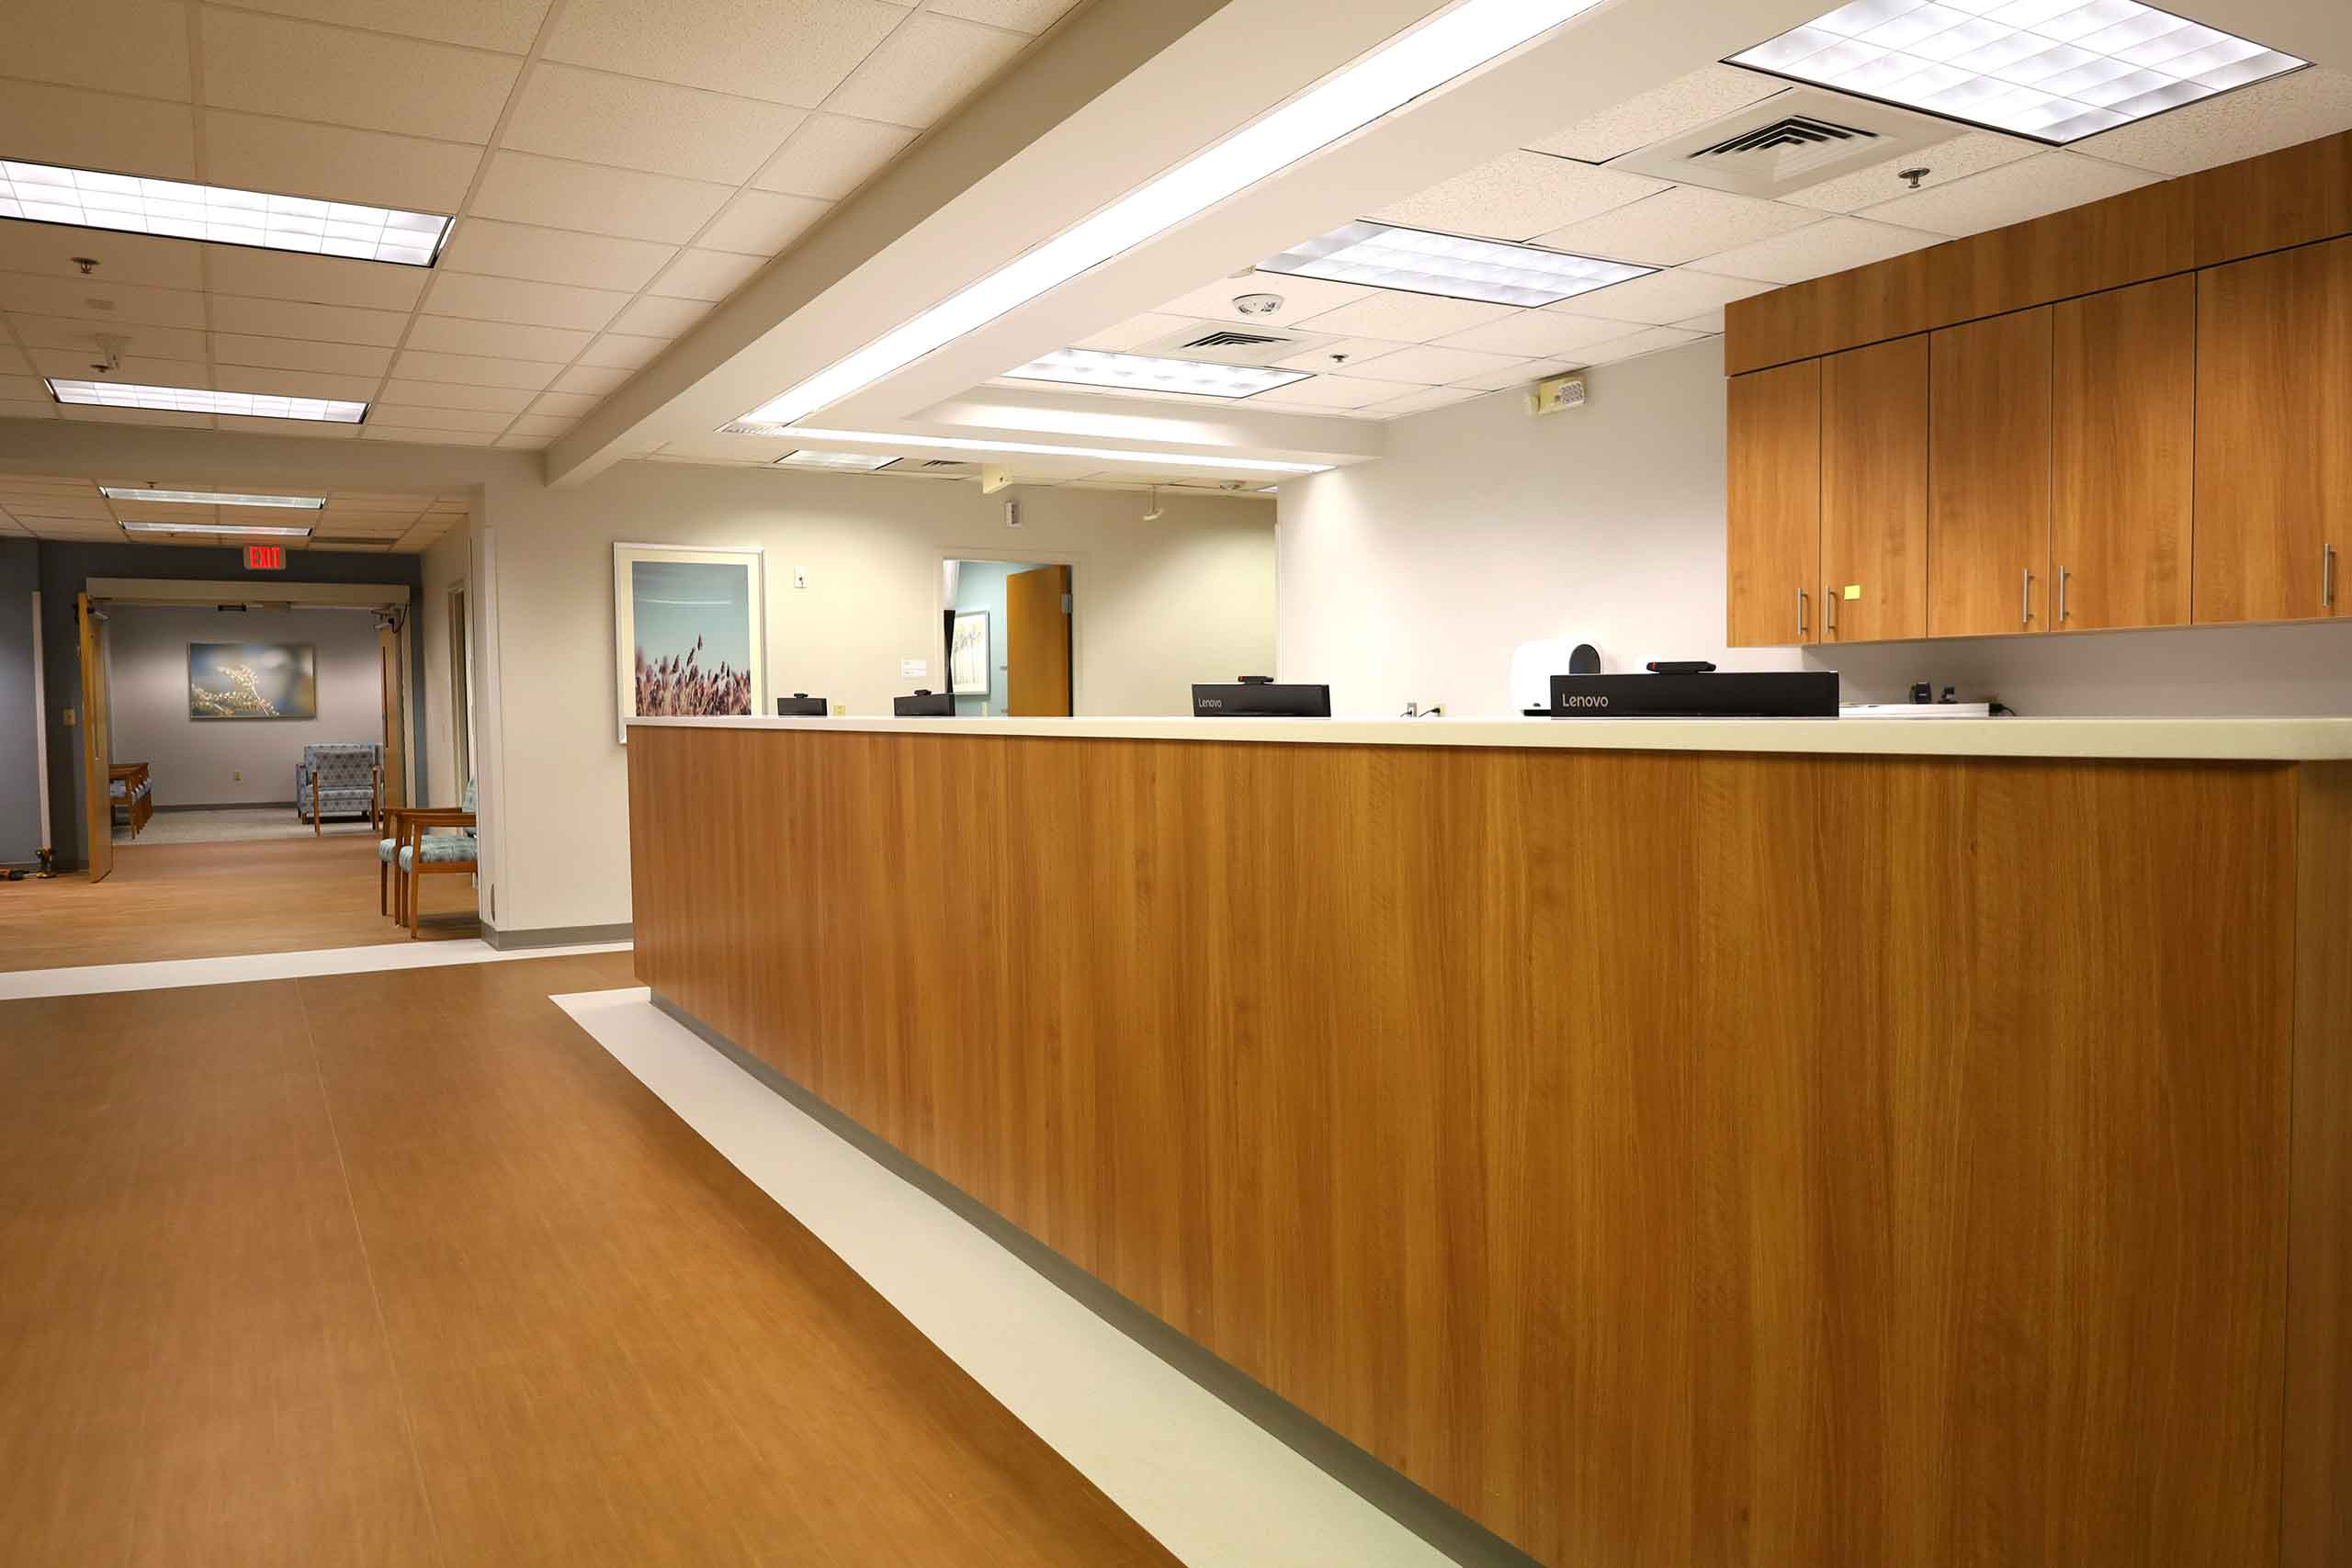
The project included a complete renovation of the first floor and main entrance, creating a more open and accessible arrival experience. Southway also coordinated extensive upgrades to the building’s mechanical, electrical, and plumbing systems and elevators across the five-story structure, basement, and underground parking.
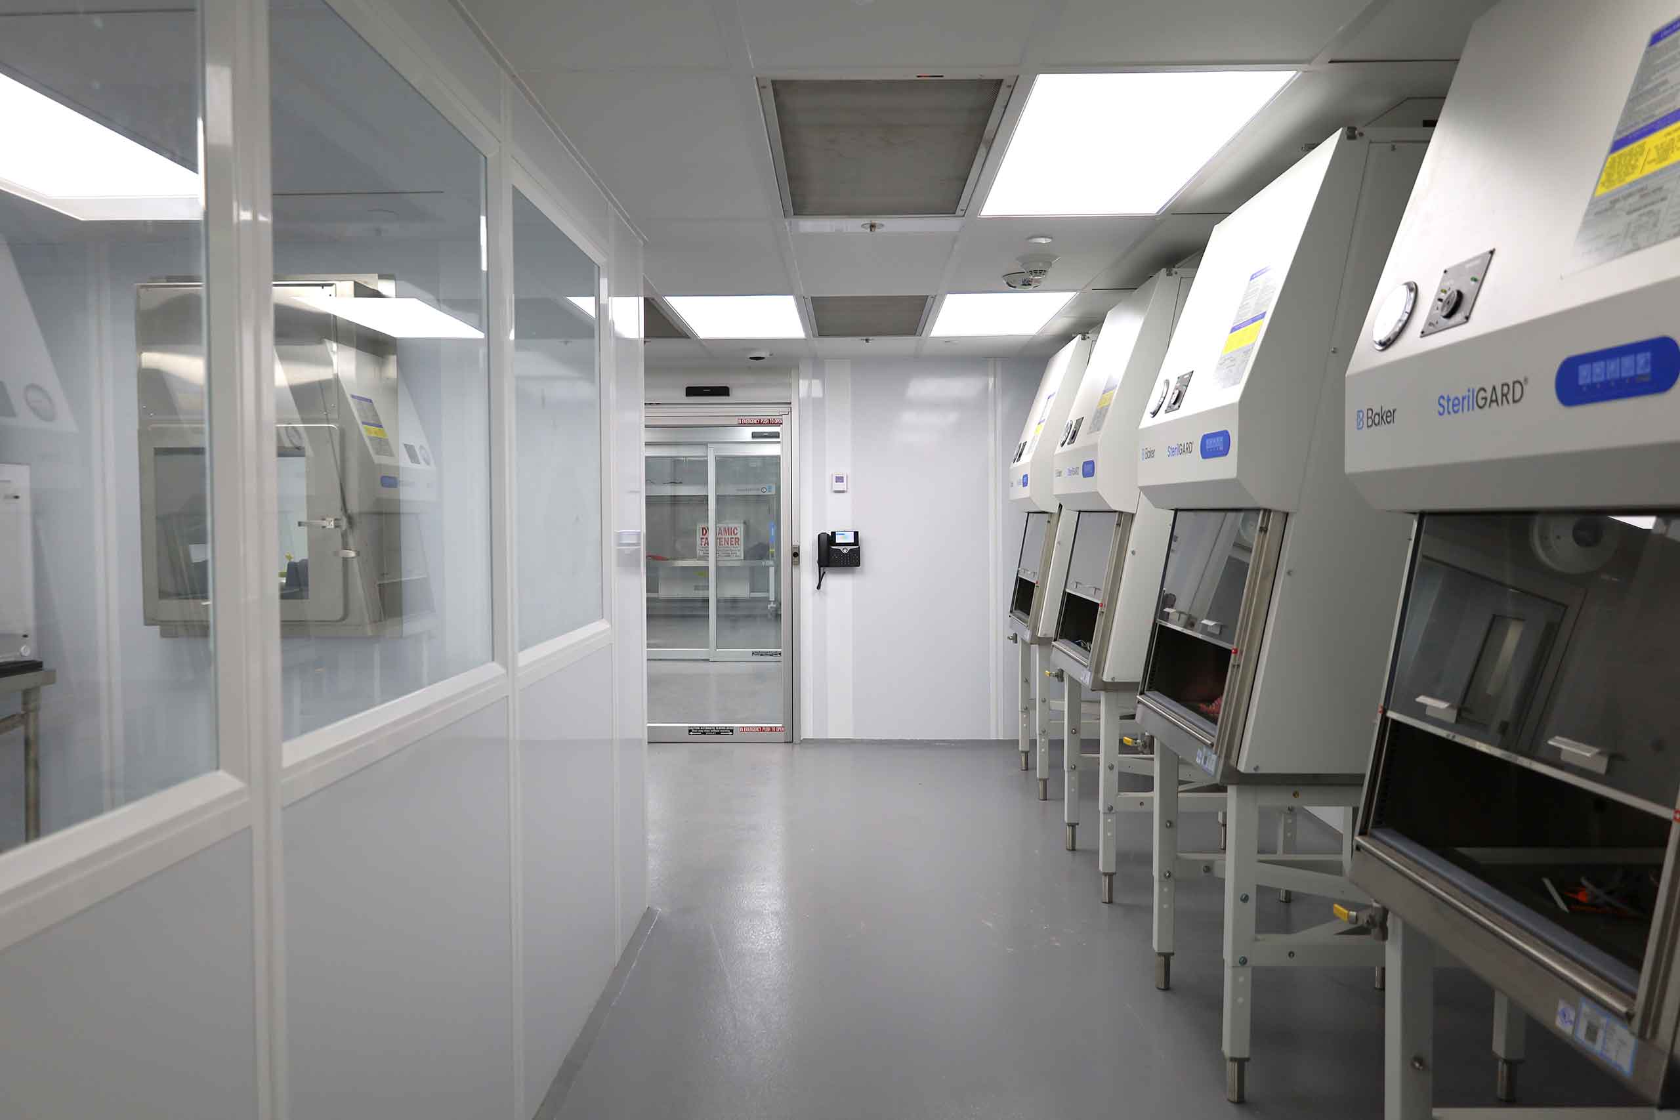
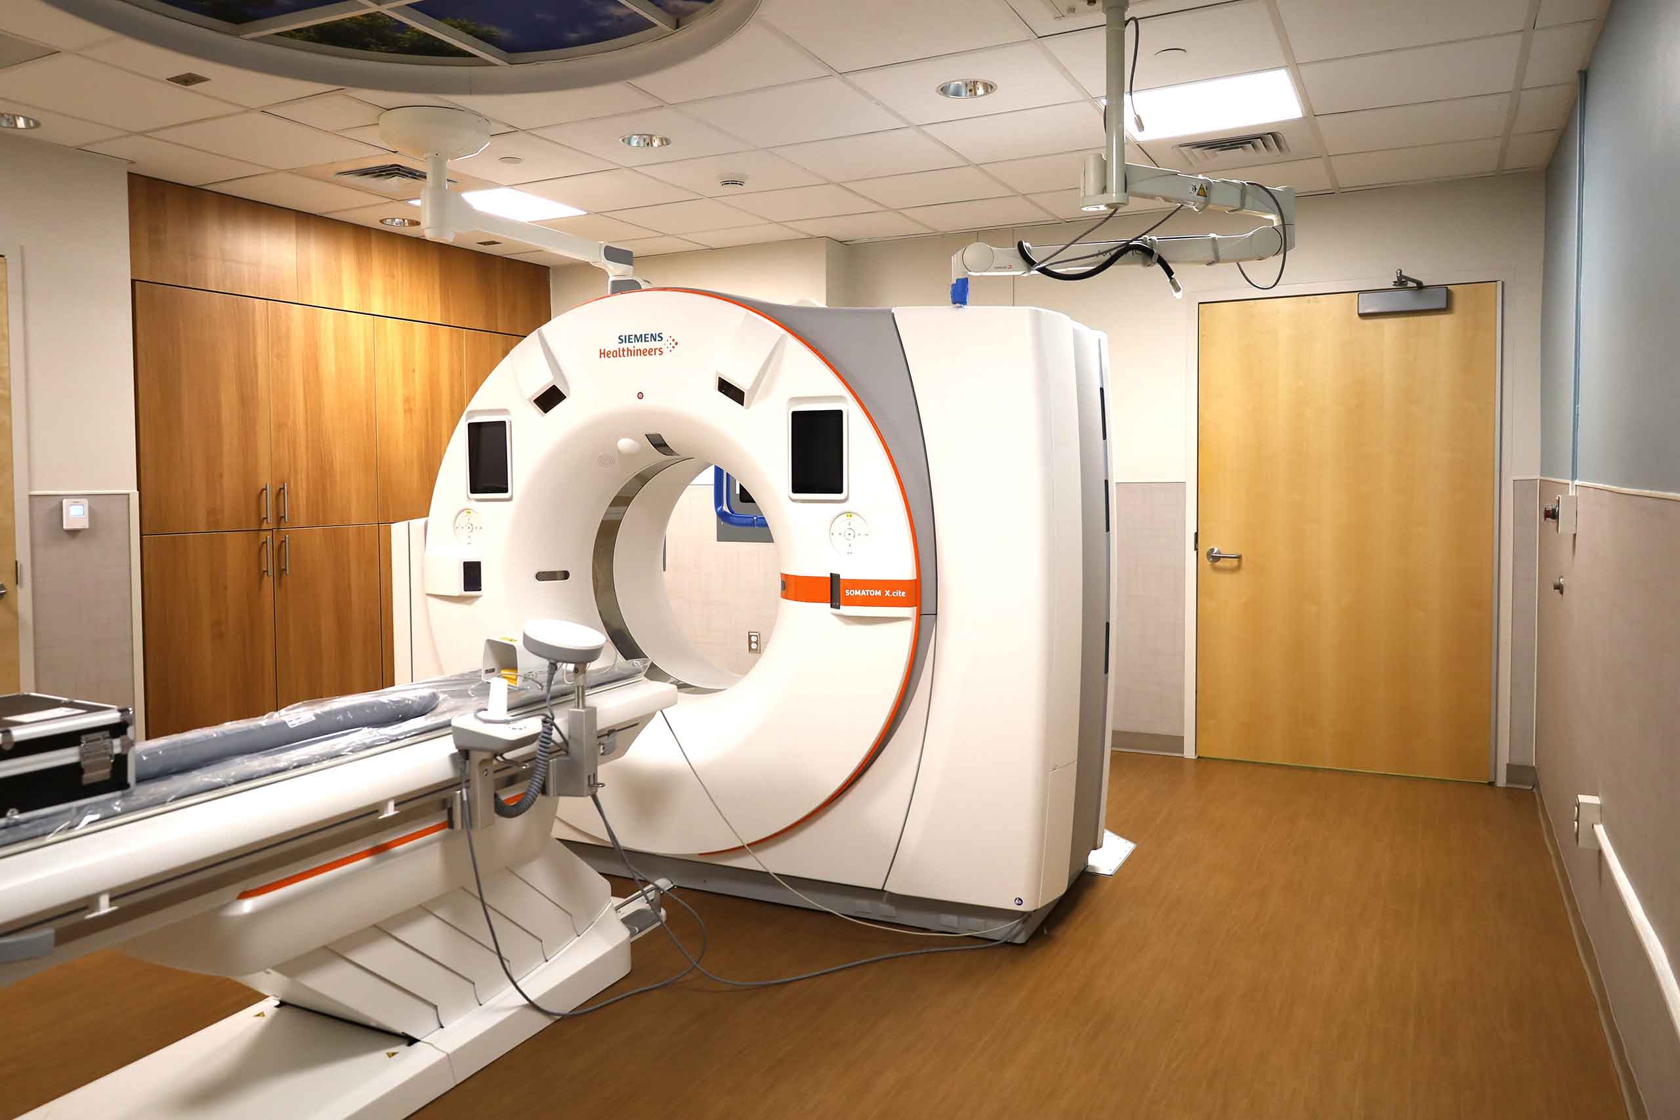
Because the facility remained operational throughout construction, Southway carefully phased and coordinated the work to maintain ongoing patient care while renovations progressed. The completed first floor now accommodates outpatient, pharmacy, substance abuse, and somatic services within a more cohesive and accessible environment.
Project Type
Client
Mosaic Community Services
Year Completed
2014
Value
$3,818,354
Surface Area
69,540 SF