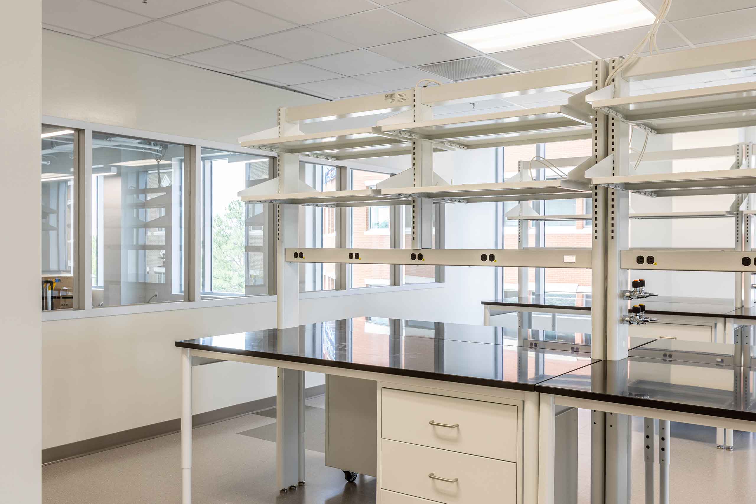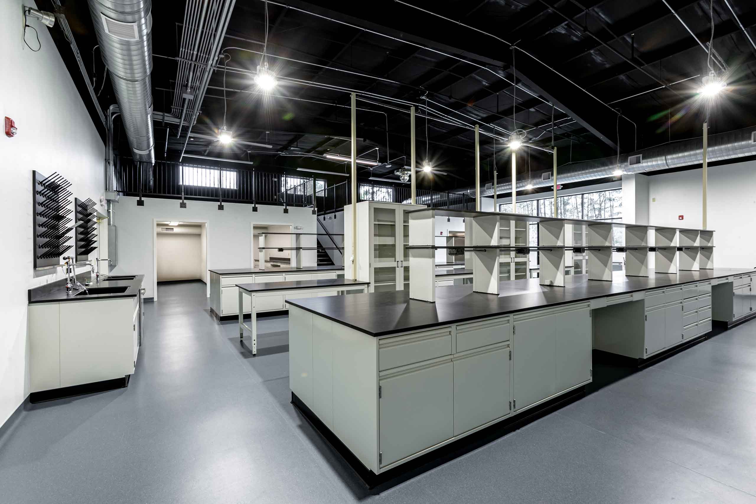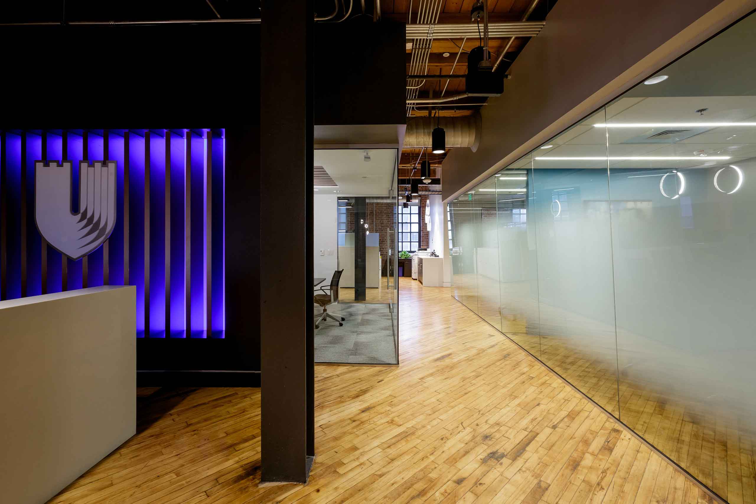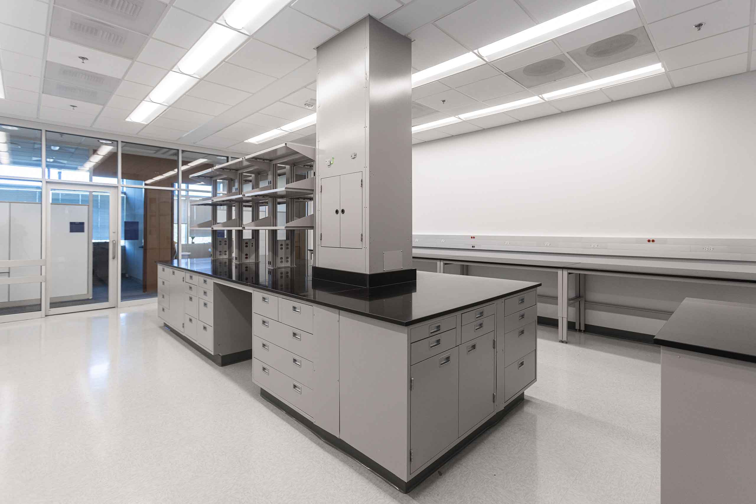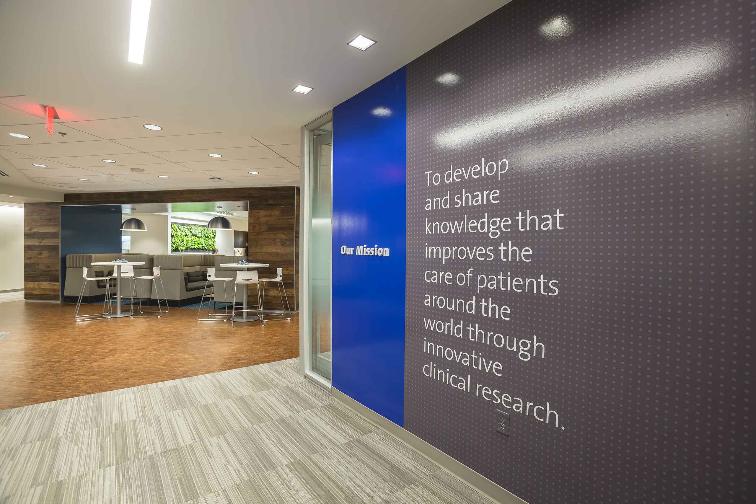
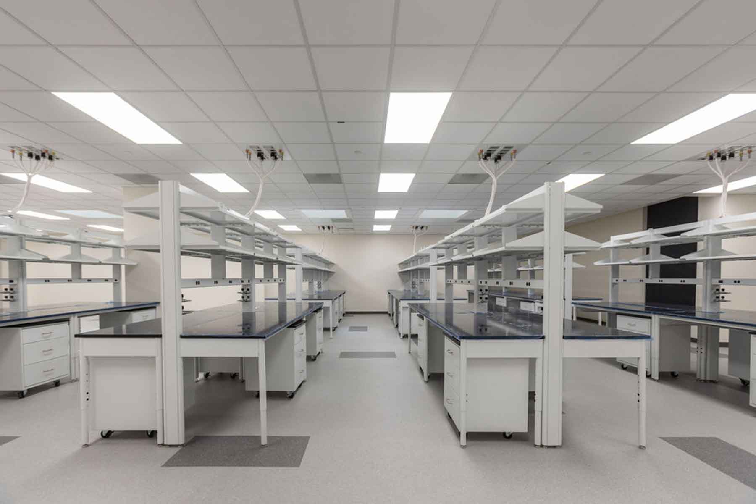
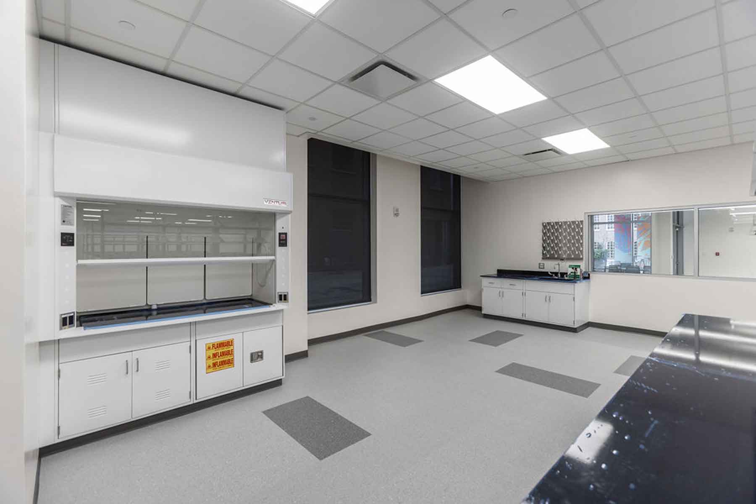
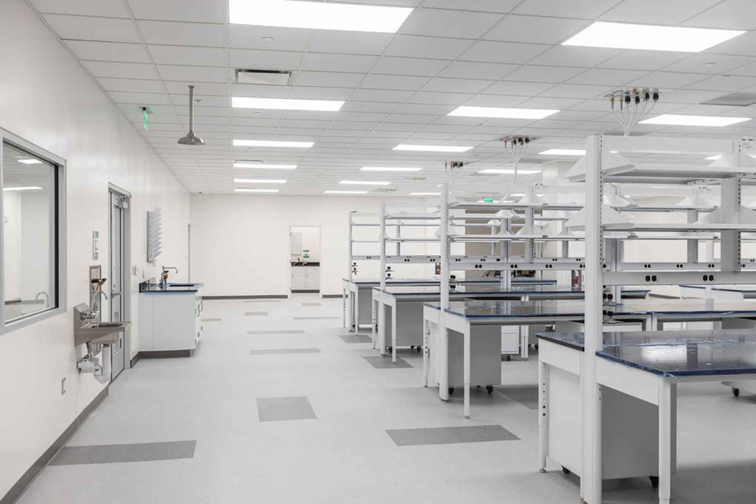
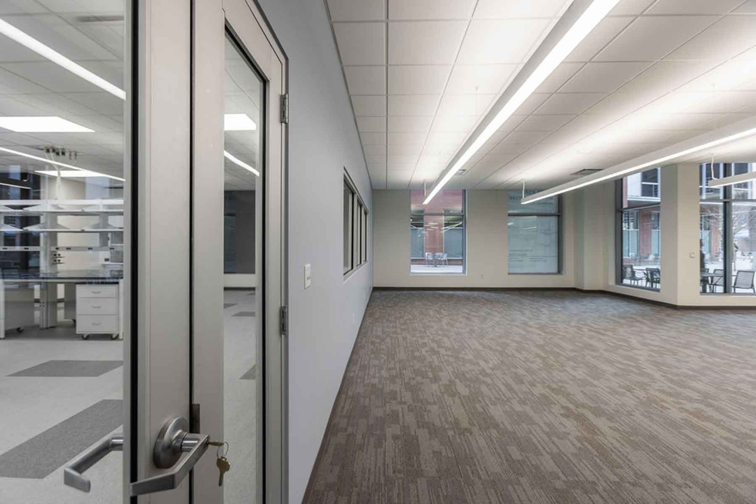
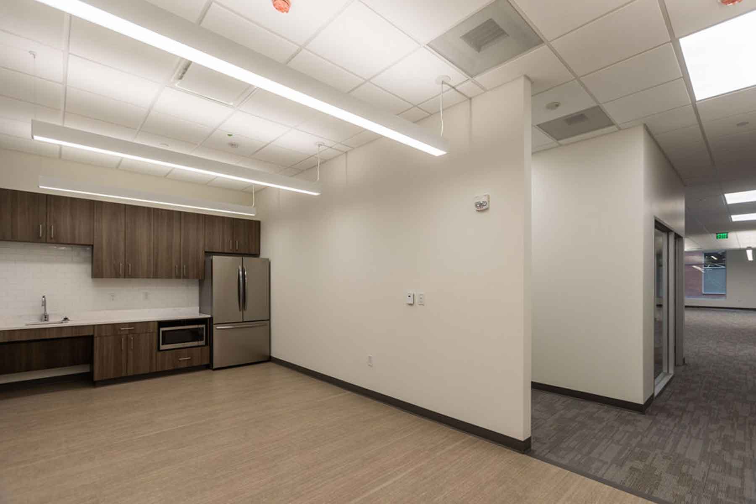
Combining administrative offices with specialized laboratory space, the 6,955-square-foot fit-up creates a workplace that supports both day-to-day operations and technical work. Southway managed the interior construction within an occupied building, coordinating the work to minimize disruption while maintaining safety and schedule.
The space includes open and flexible office areas, a large conference room, huddle rooms, and a spacious break area, along with a tissue culture lab, open lab, and dedicated back-of-house lab support spaces. The combination of office and laboratory functions brings administrative and scientific operations together within one facility. The result is a cohesive, adaptable space that supports productivity, innovation, and day-to-day efficiency.
Project Type
Client
Longfellow Real Estate Partners
Year Completed
2025
Value
$1,991,995
Surface Area
6,955 SF