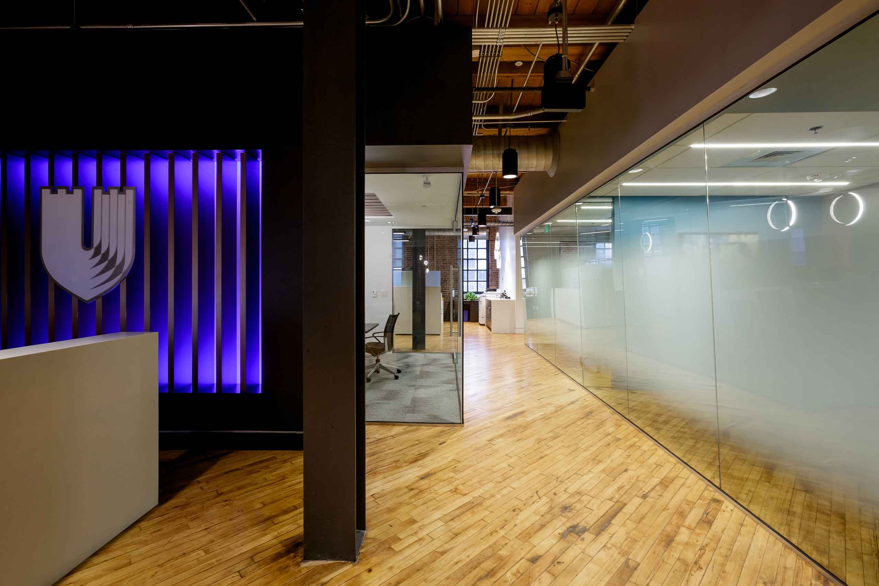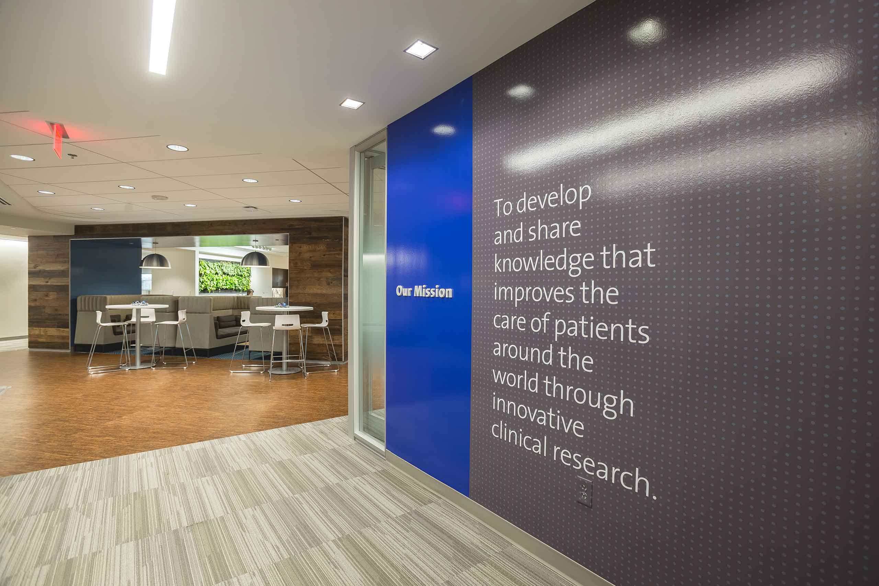
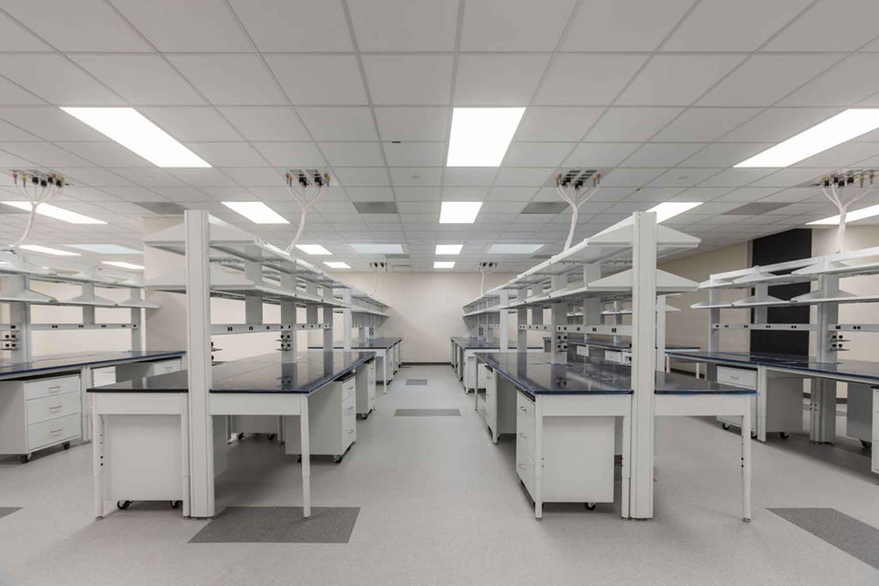
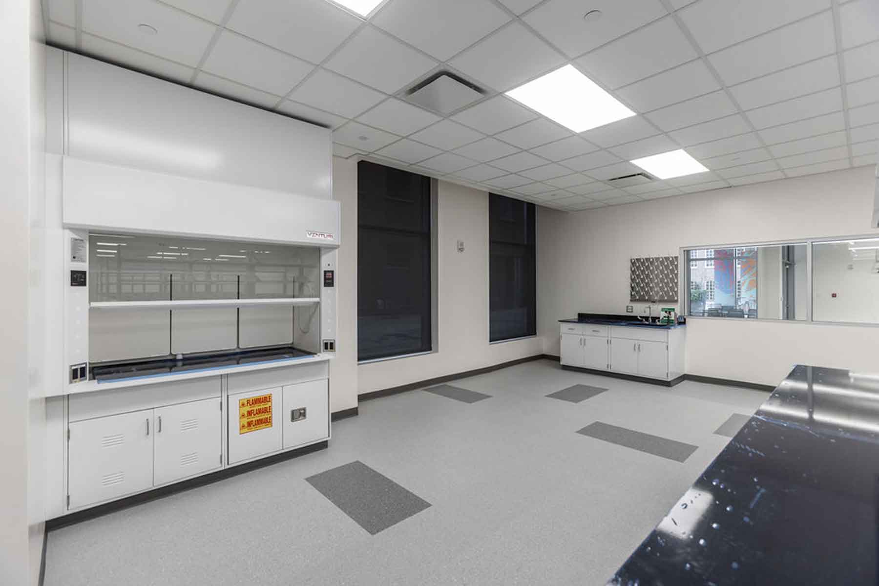
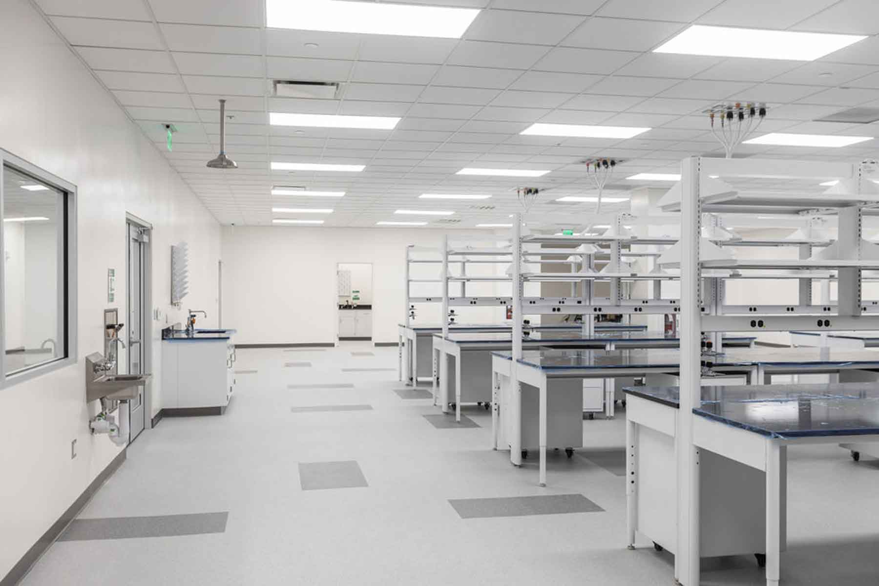
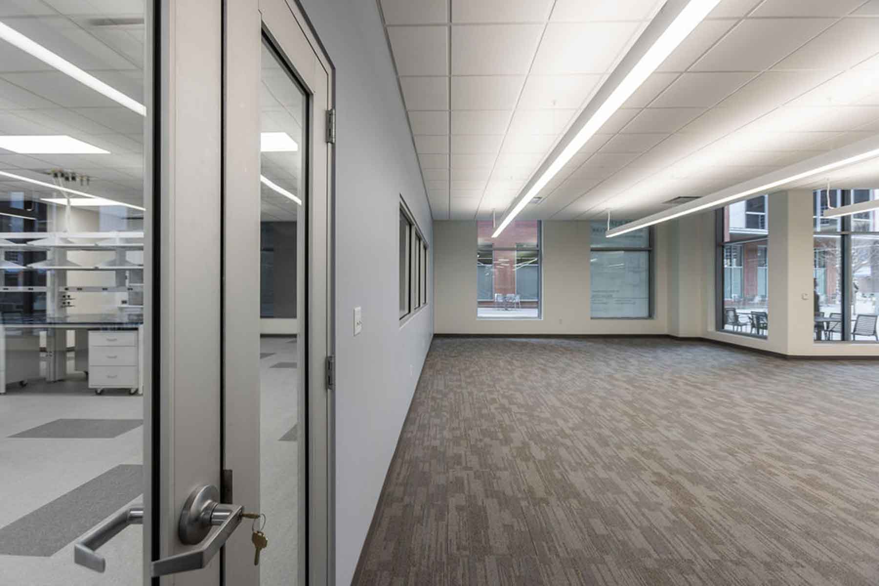
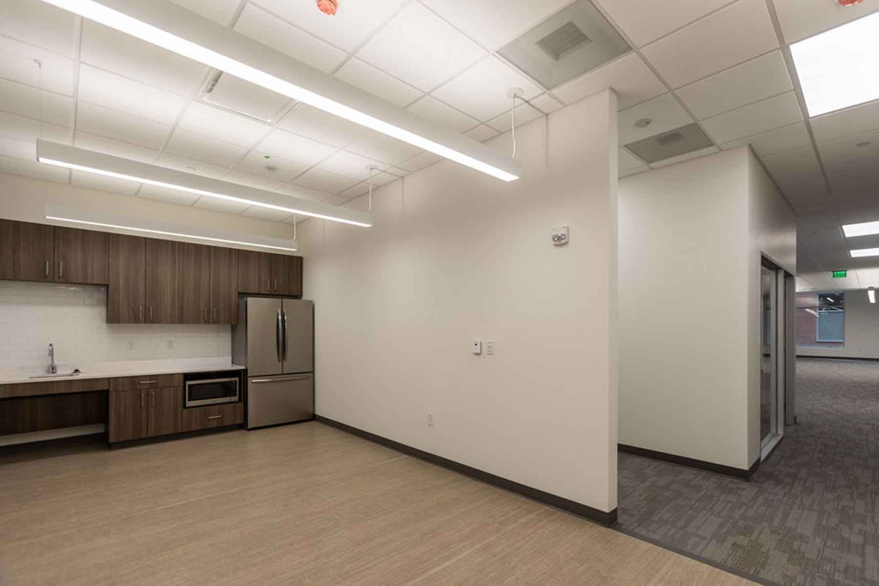
This 6,955 sf interior fit-up delivers a highly functional and efficient workplace environment tailored to support a variety of work styles and technical needs. The thoughtfully designed layout features open office areas, flexible workspaces, a large conference room, and multiple huddle rooms, complemented by a spacious break area that encourages connection and recharge.
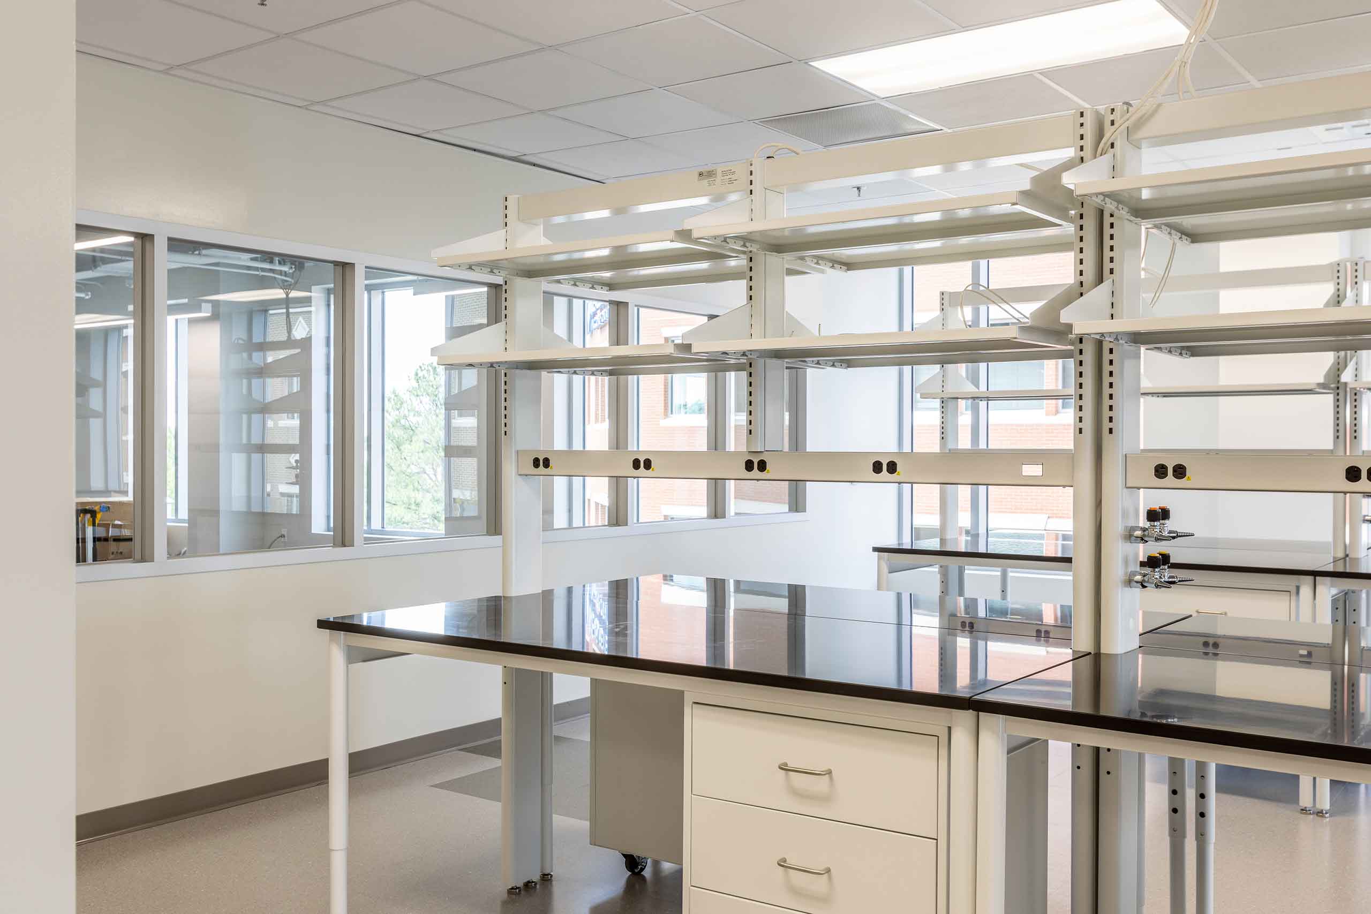
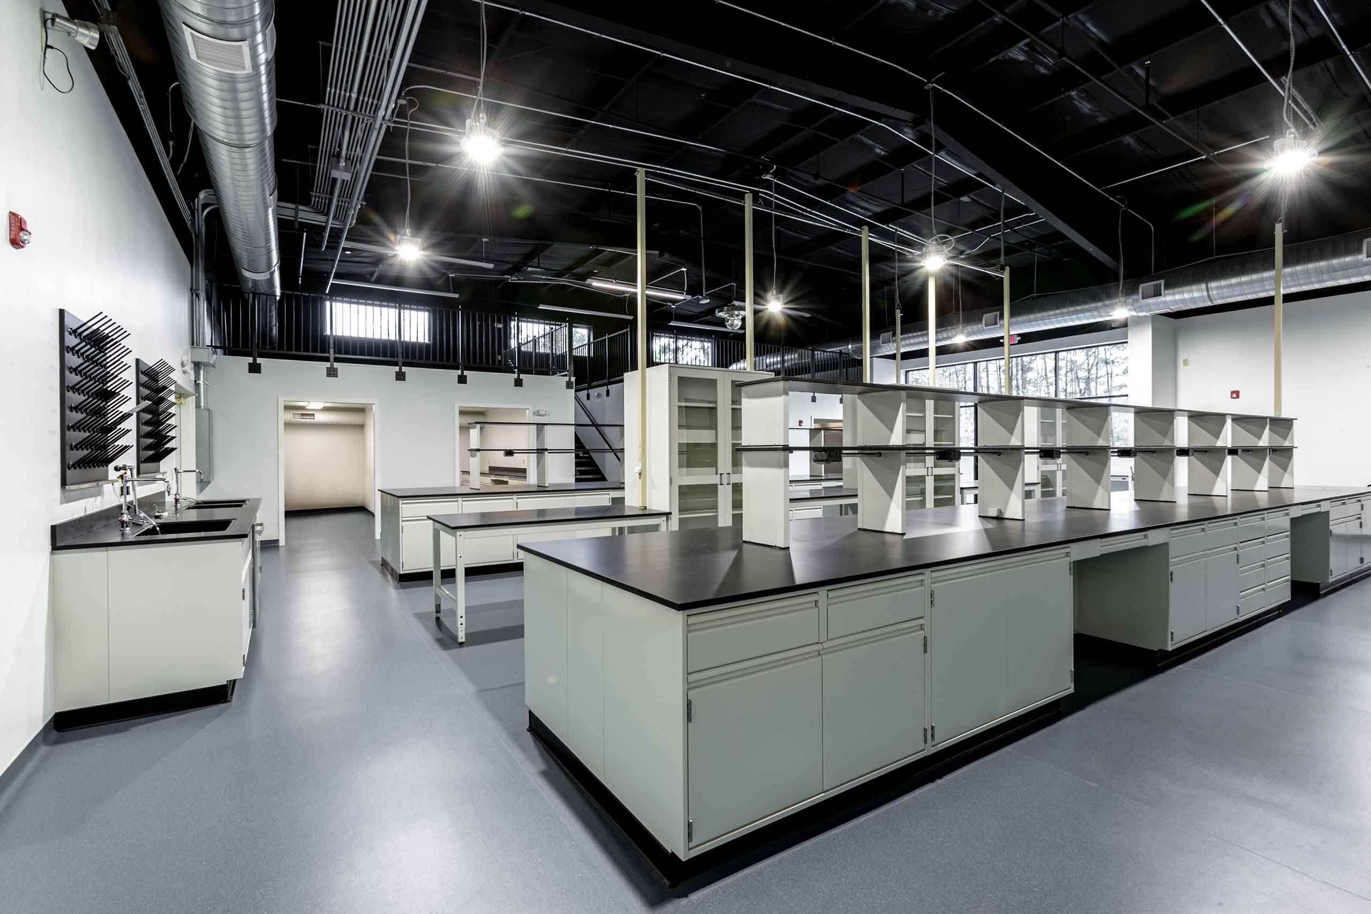
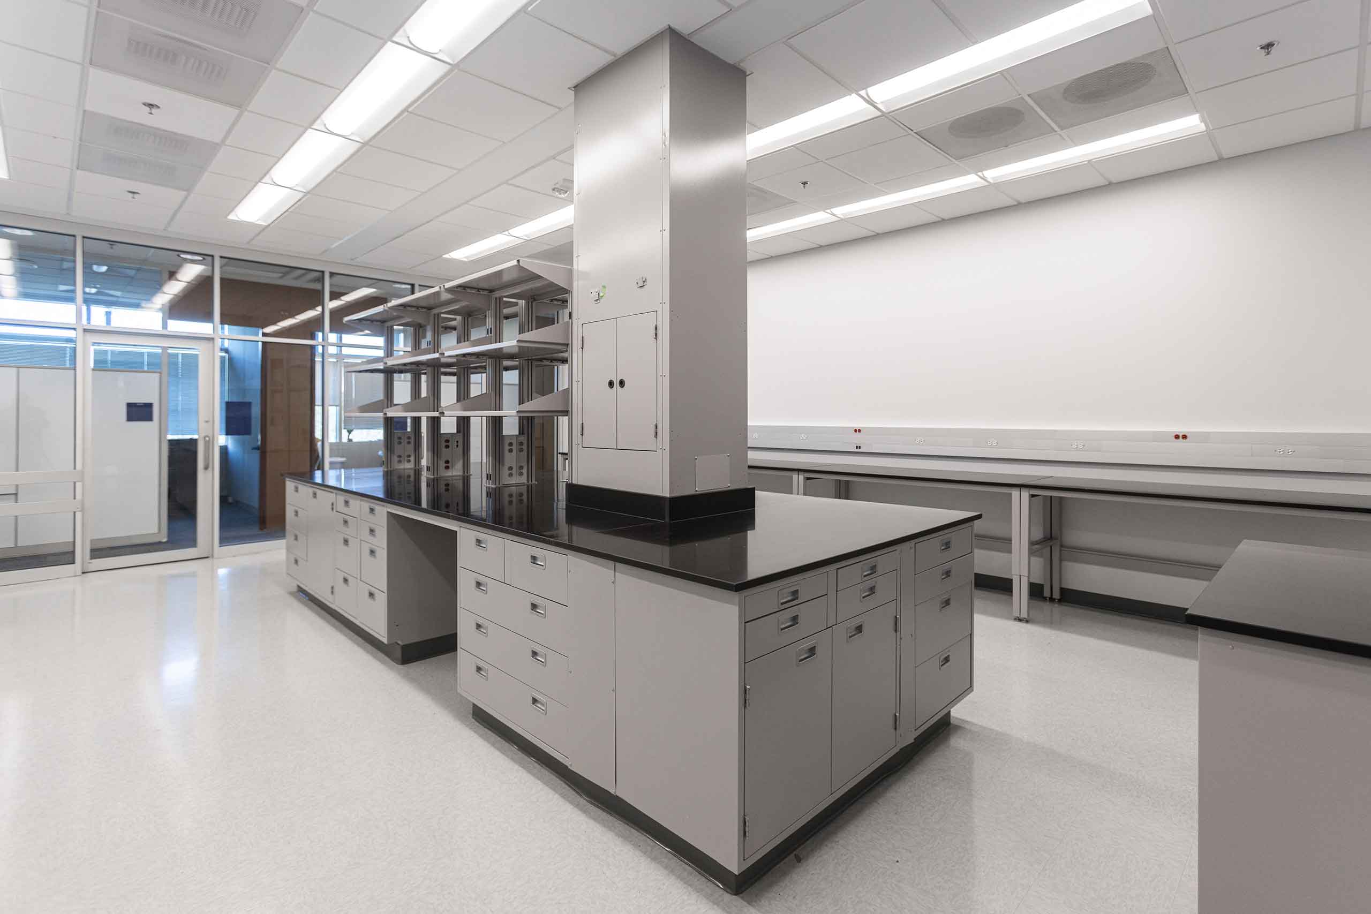
In addition to office functions, the space includes a tissue culture lab, open lab area, and dedicated back-of-house lab support spaces, creating a balanced environment for both administrative and scientific operations.
Construction was carefully executed within an occupied building, requiring strategic coordination to minimize disruption while maintaining safety and schedule. The result is a cohesive, adaptable space that supports productivity, innovation, and day-to-day efficiency.
Project Type
Client
Longfellow Real Estate Partners
Year Completed
2025
Value
$1,991,995
Surface Area
6,955 sf