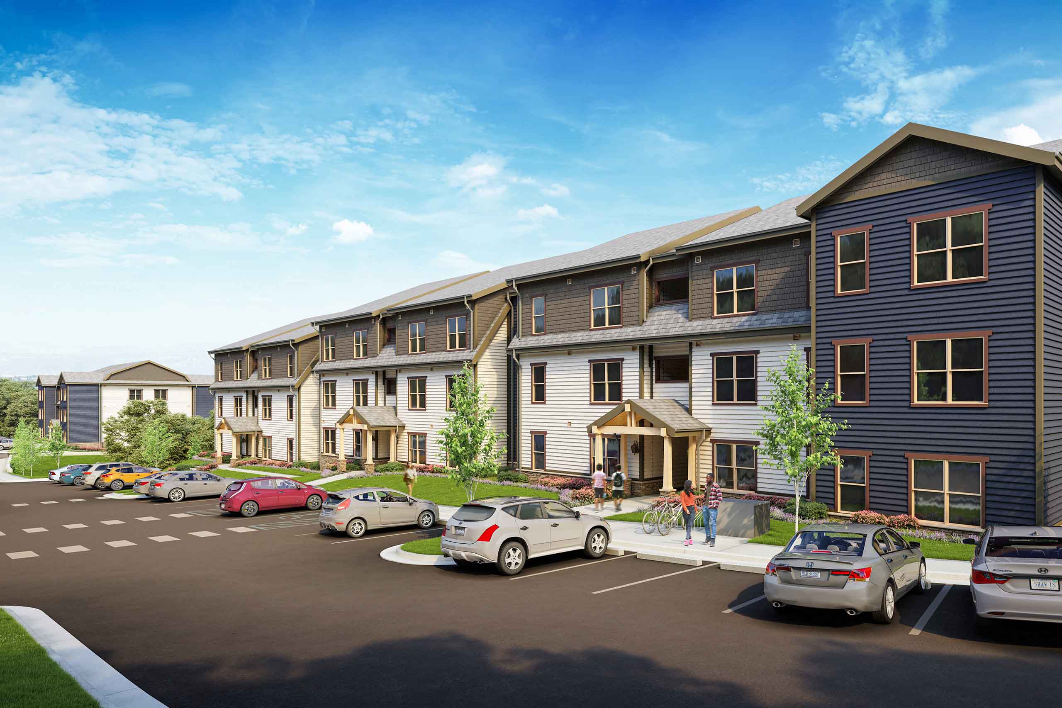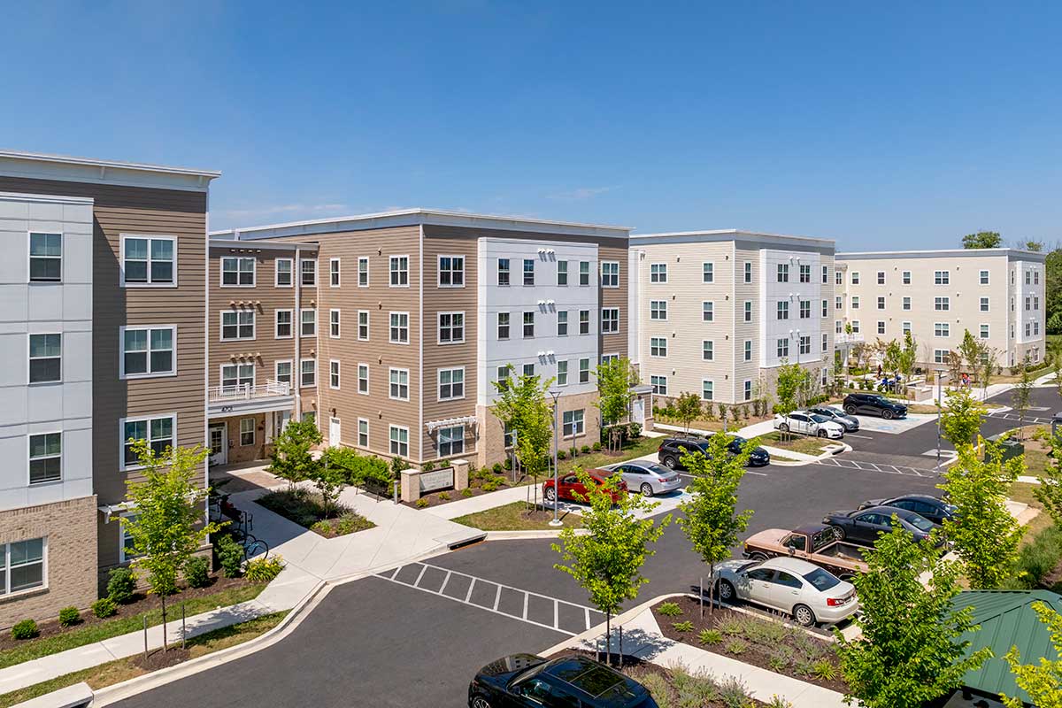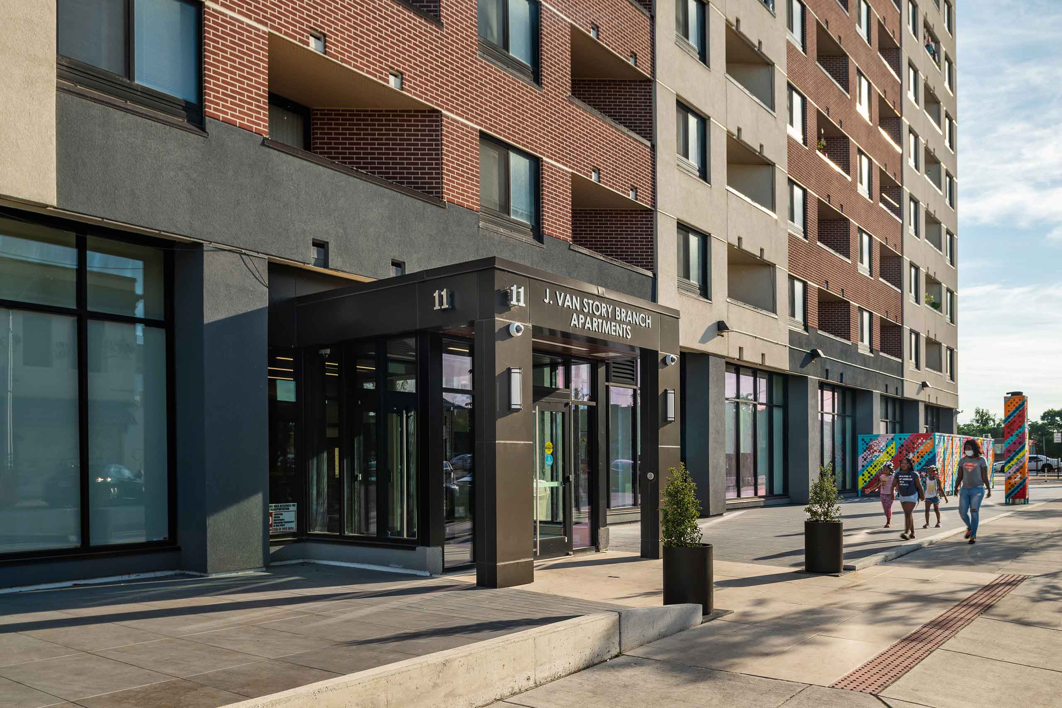
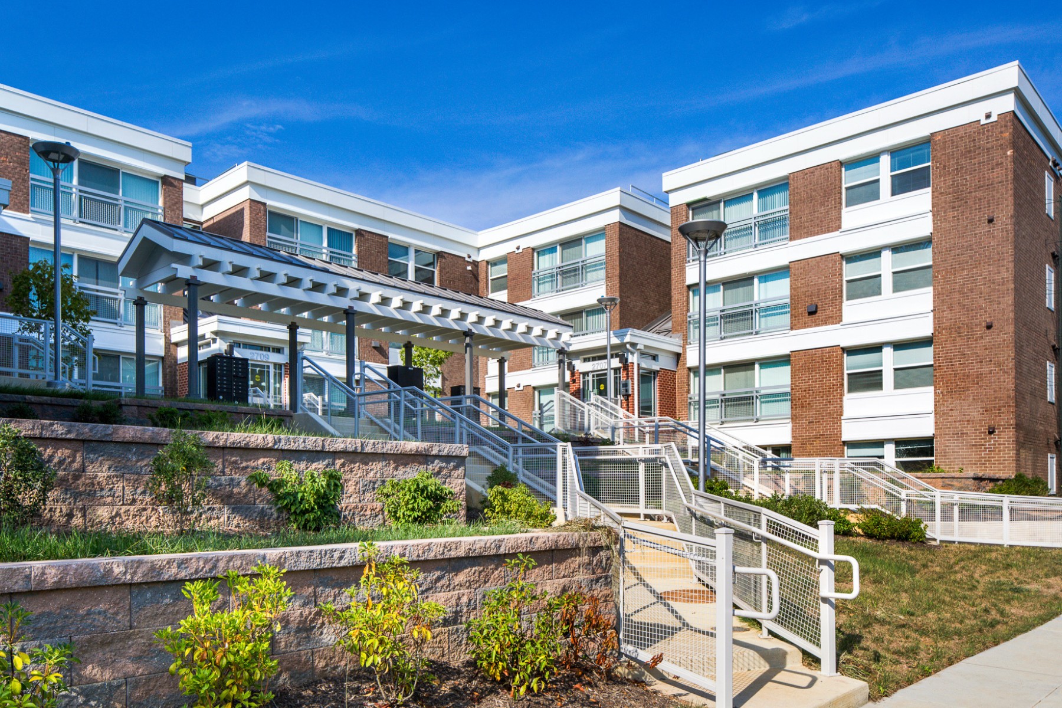
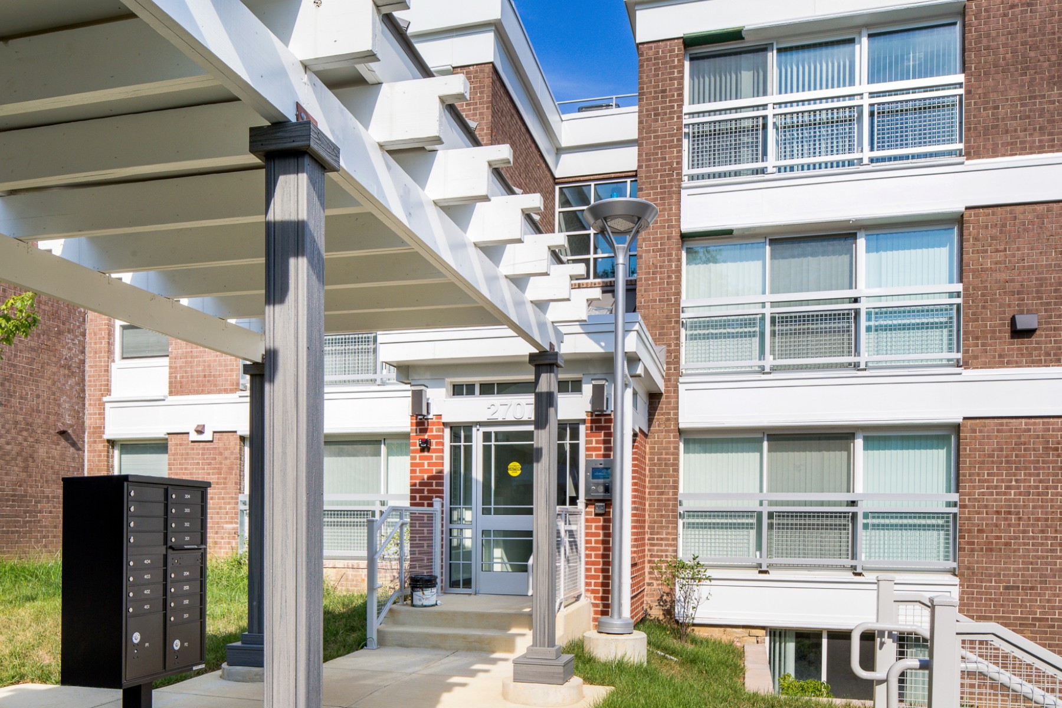
After years of vacancy left Parkway Overlook significantly deteriorated, Southway led the comprehensive renovation of the 200-unit affordable housing community, navigating 4% LIHTC requirements to reposition the property for renewed use. The project encompassed nine residential buildings, a community center, and leasing office.
The work spanned the property from the inside out, with new kitchens, bathrooms, appliances, HVAC and electrical systems, improved unit layouts, and in-unit laundry. Thirteen units were upgraded to meet Uniform Federal Accessibility Standards. Exterior improvements included new roofs, building entrances, French balconies, and stormwater management upgrades.
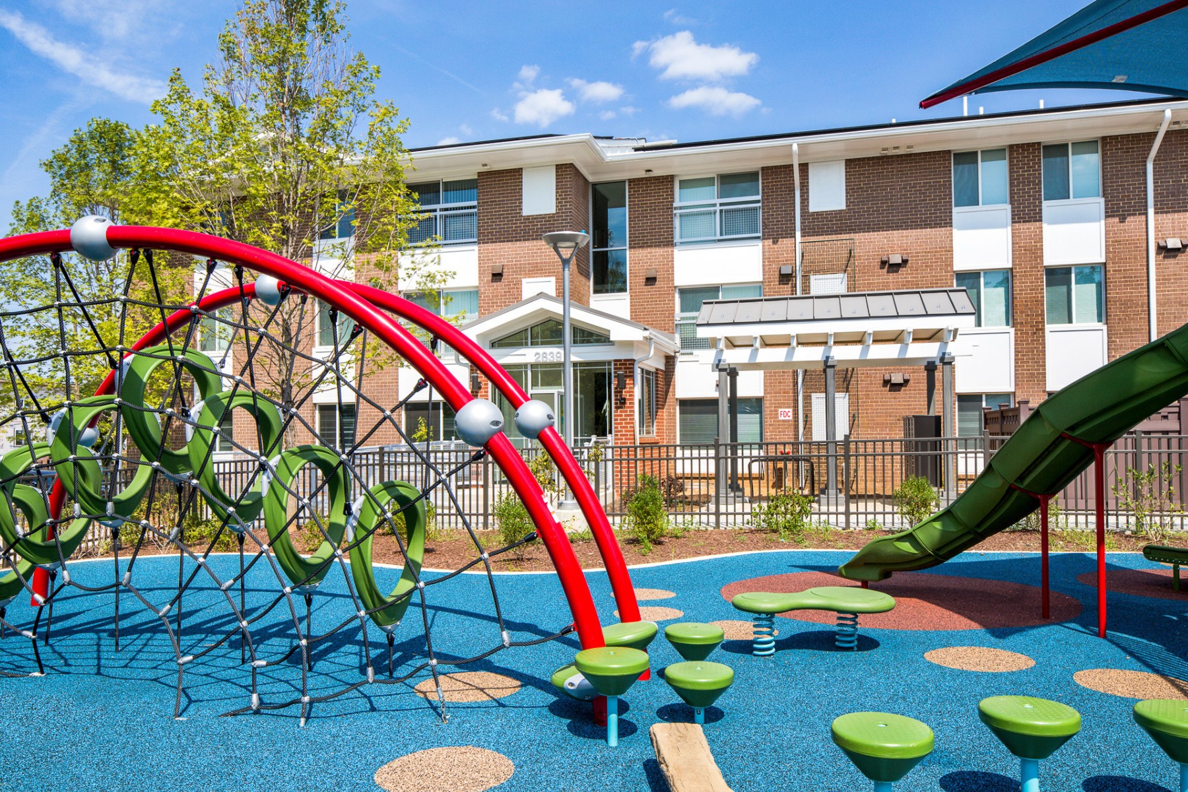
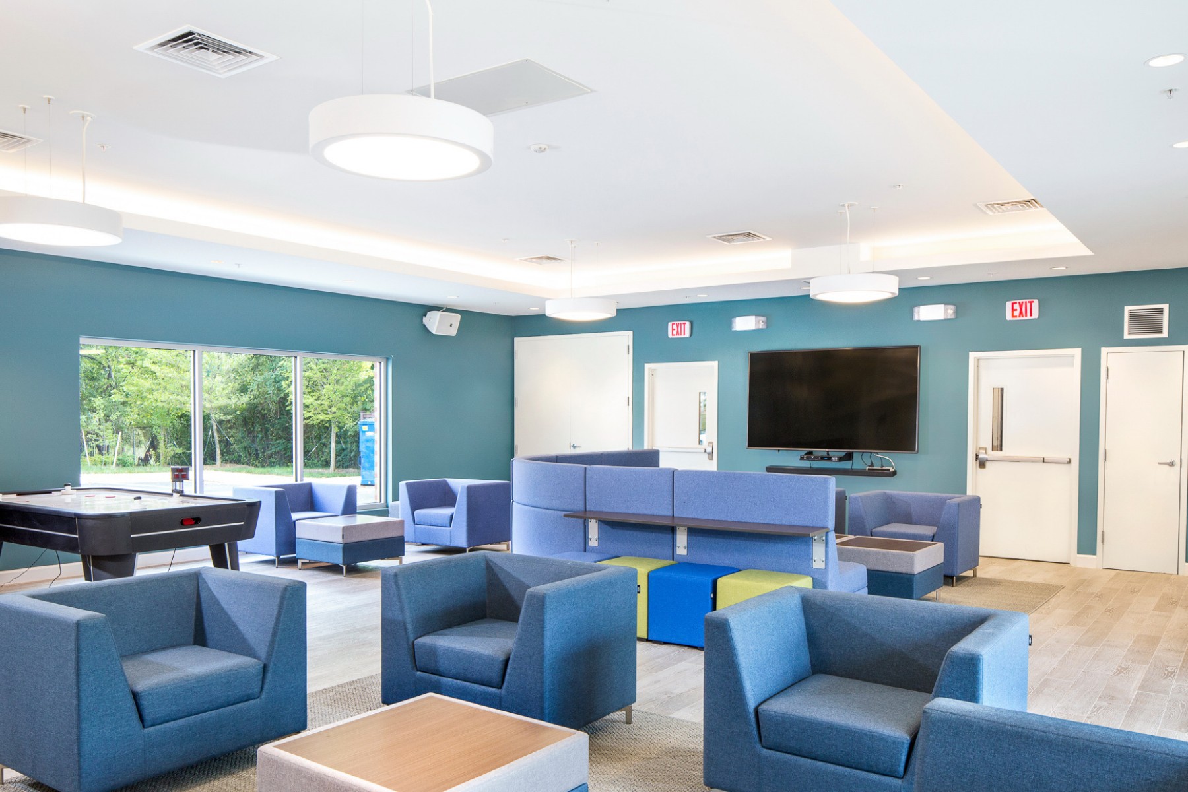
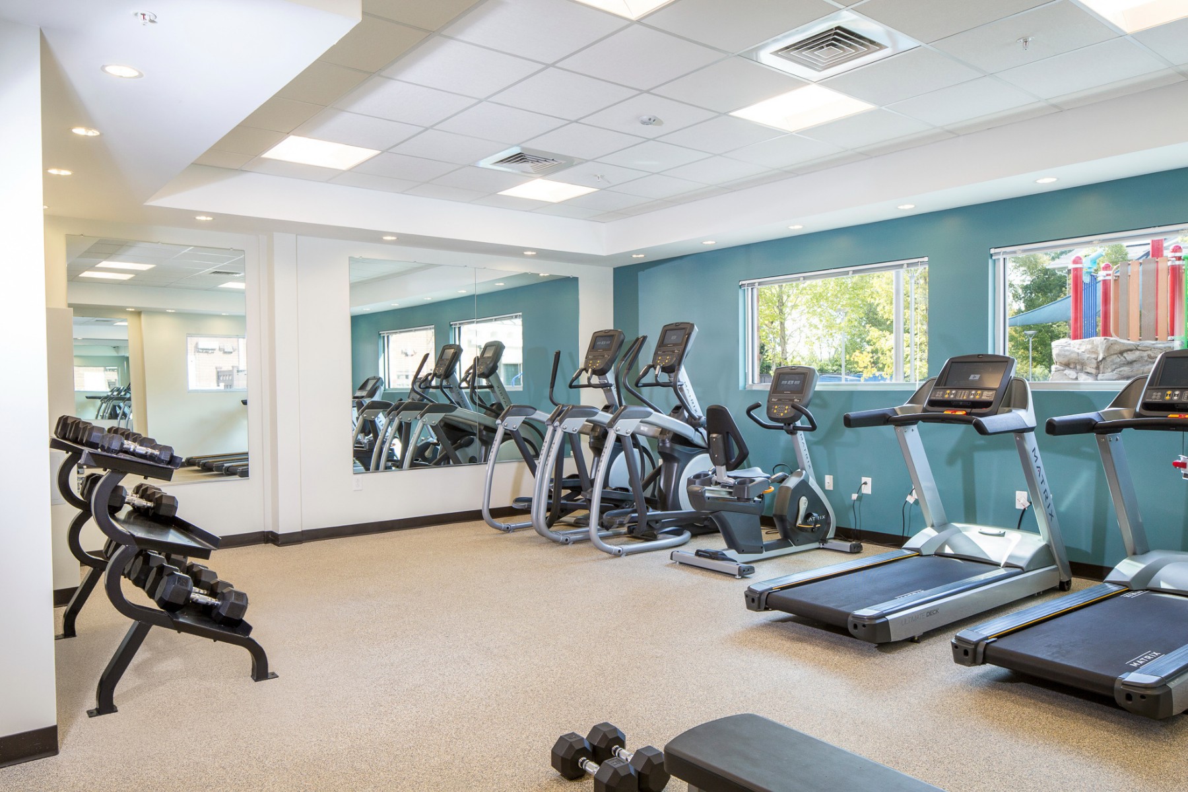
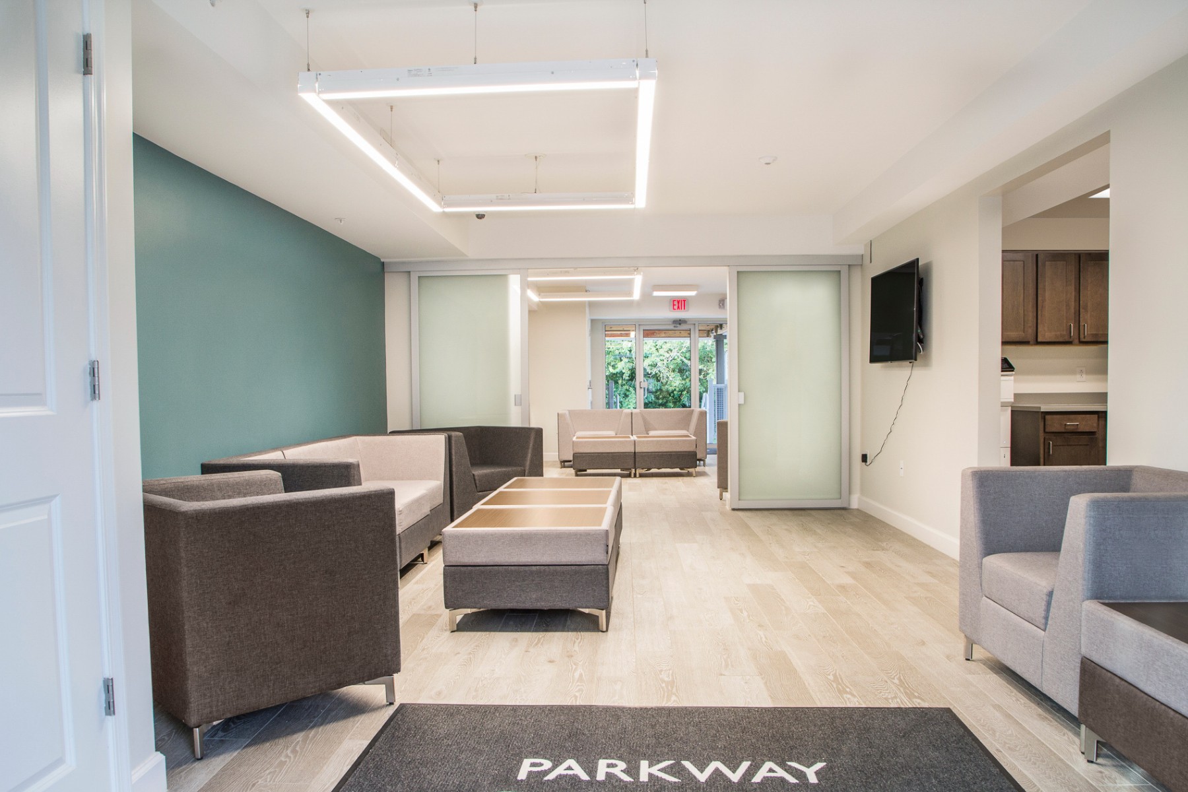
Southway also transformed the site with 200 parking spaces, open green space, and two tot lots. The renovated community center added a fitness room, business center, multipurpose room, and updated kitchen, bringing new life to a once-vacant property.
Project Type
Client
D.C. Housing Authority
Year Completed
2019
Value
$46,122,970
Surface Area
231,977 SF