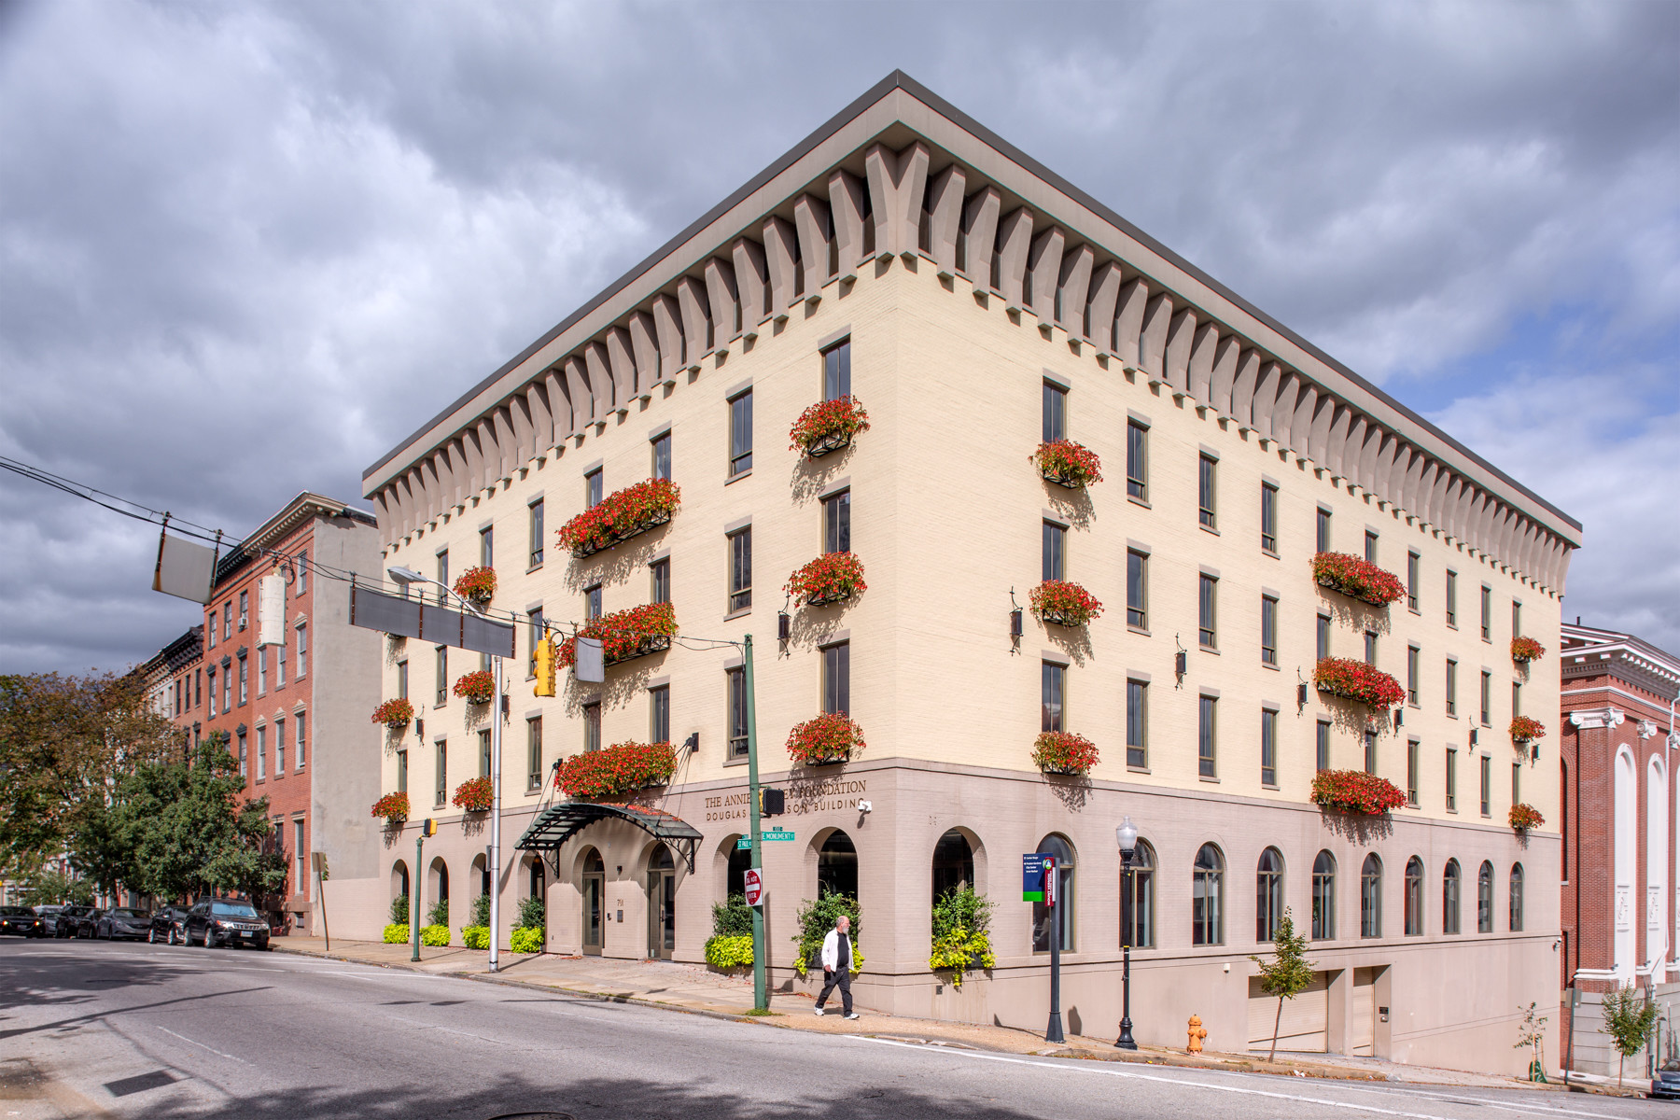
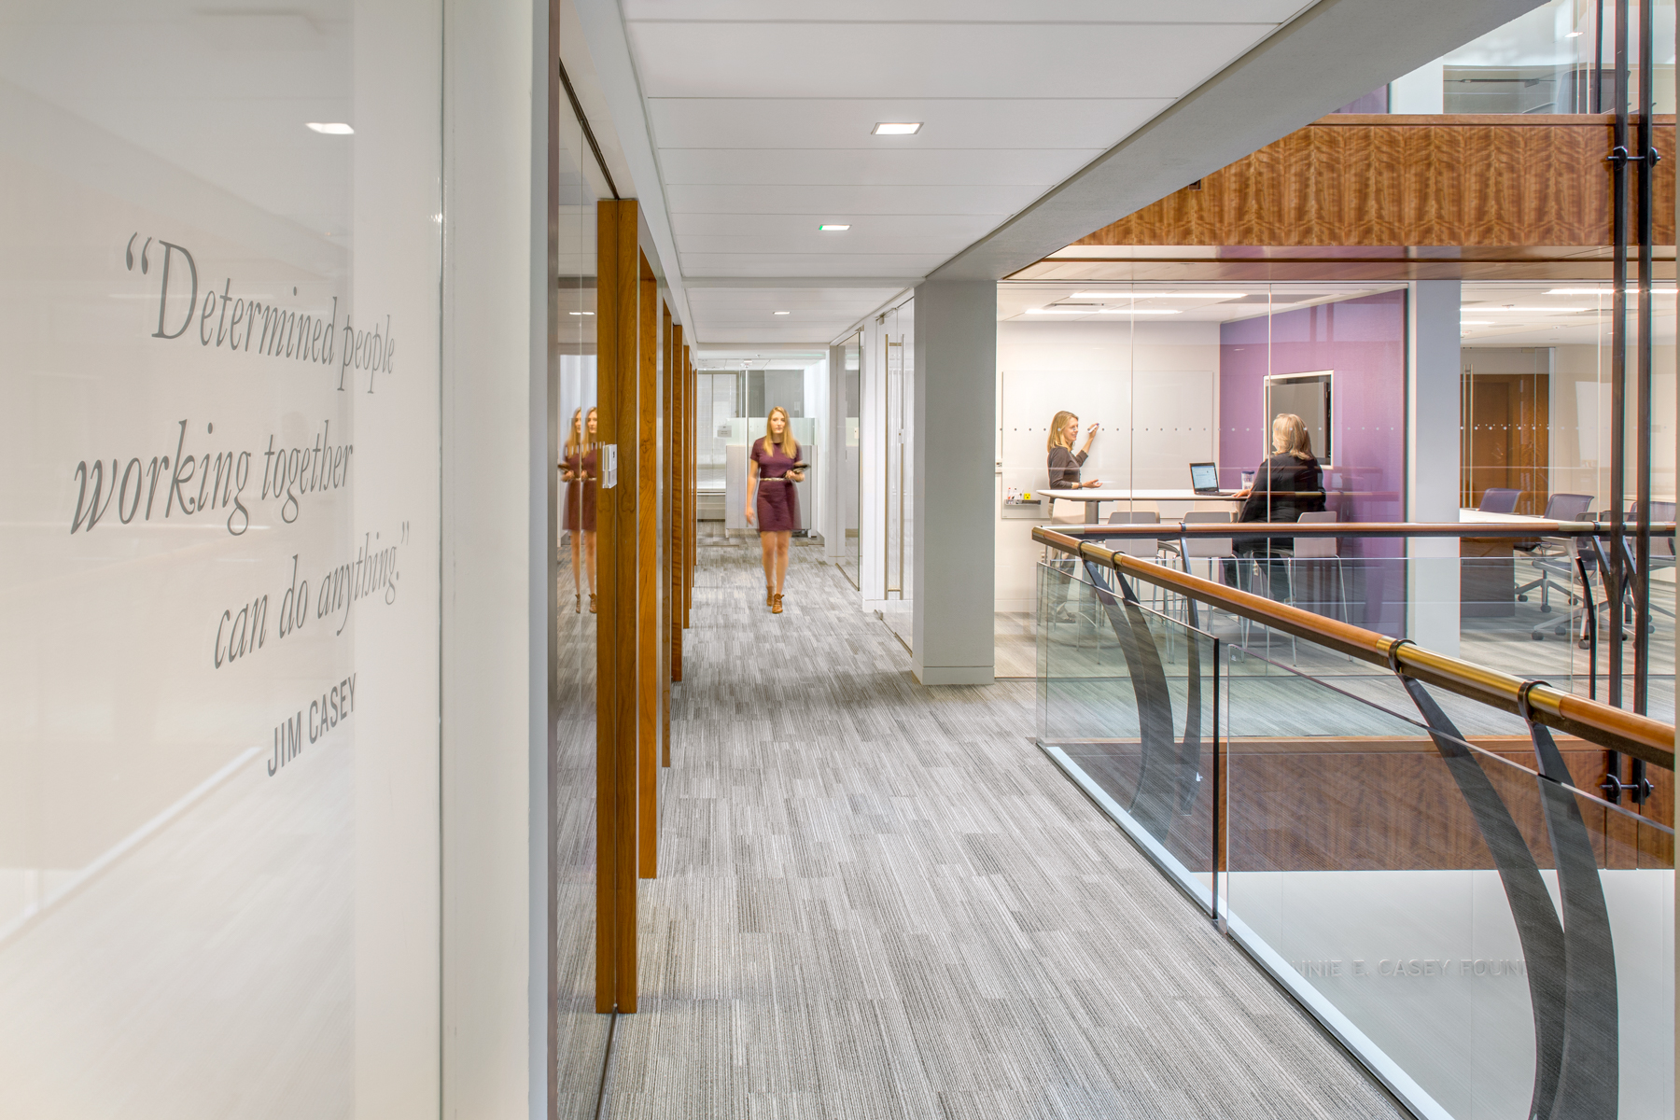
Renovating two historic corporate headquarters while keeping an organization fully operational required careful planning long before construction began. The Annie E. Casey Foundation project demanded a phased approach that balanced budget, schedule, and business continuity.
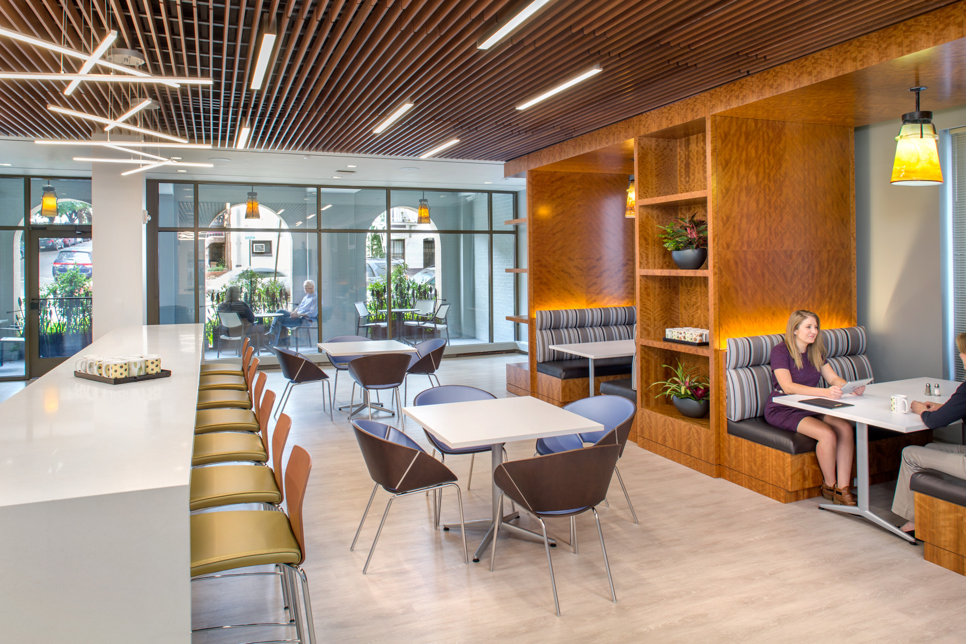
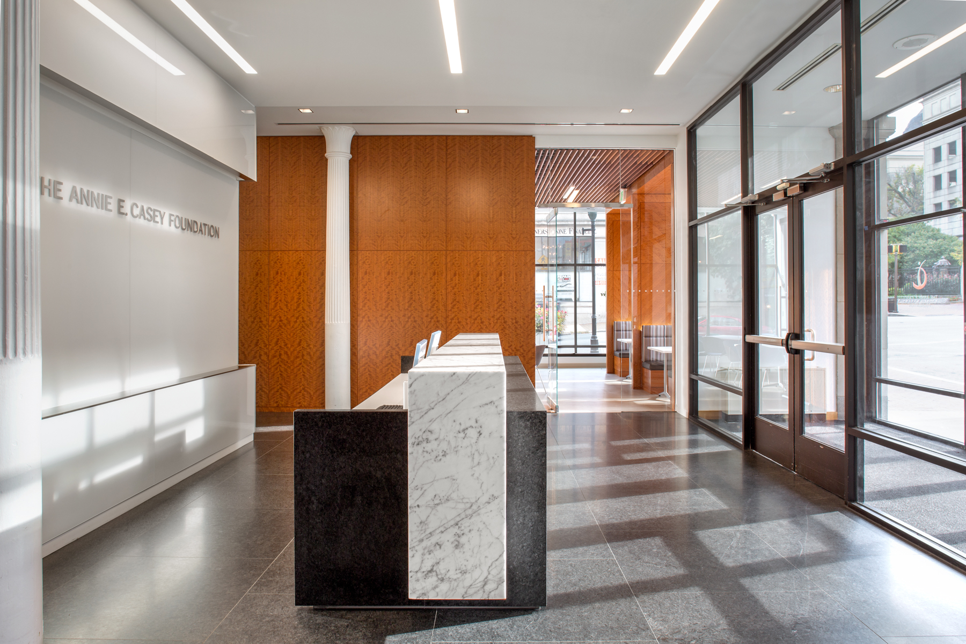
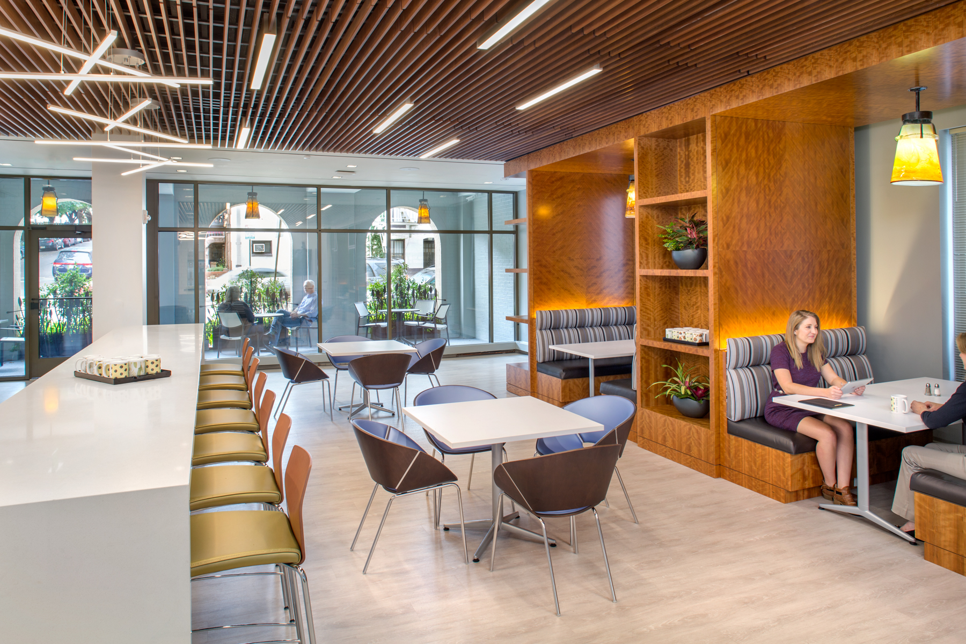
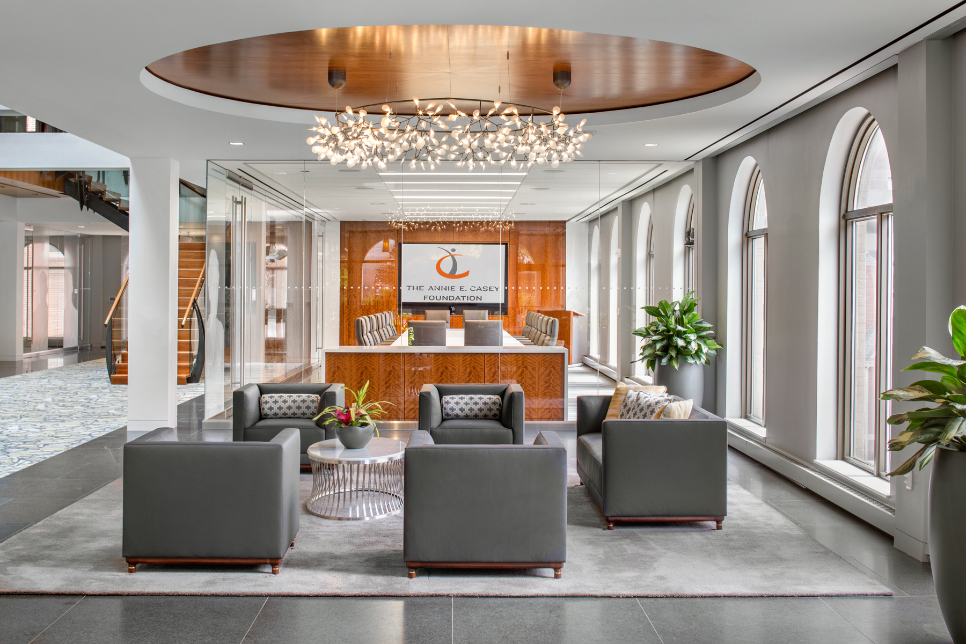
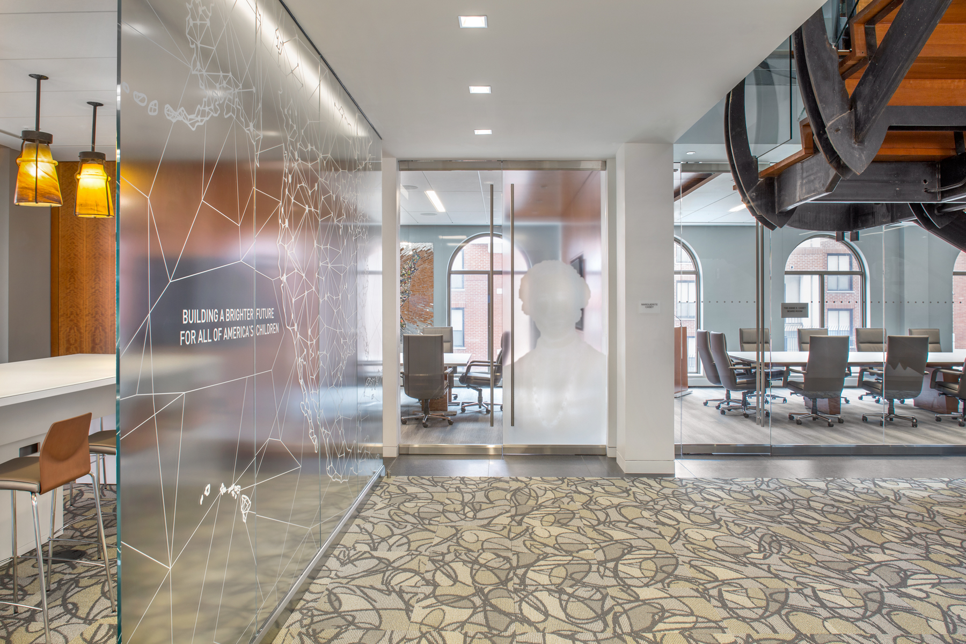
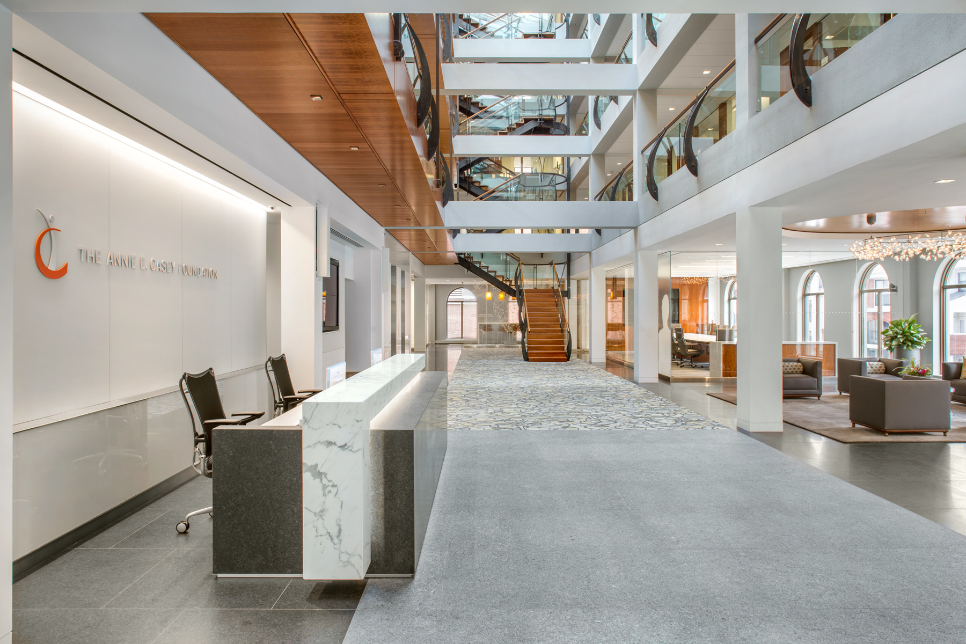
The renovation transformed two historic buildings totaling 83,457 square feet with all new architectural finishes, complete mechanical, electrical, and plumbing systems, modern collaborative workspaces, upgraded conference facilities, employee cafés, and renovated common areas. Signature features included a new communicating stair, five-story atriums, and full-height glass office fronts that brought natural light deeper into the workspace.
Through a carefully planned phased approach, employees temporarily relocated between buildings as each headquarters was renovated, allowing the Foundation to remain fully operational while creating a modern workplace that supports collaboration, flexibility, and employee experience.
Project Type
Client
Annie E. Casey Foundation
Year Completed
2017
Value
$9,535,355
Surface Area
83,450 SF