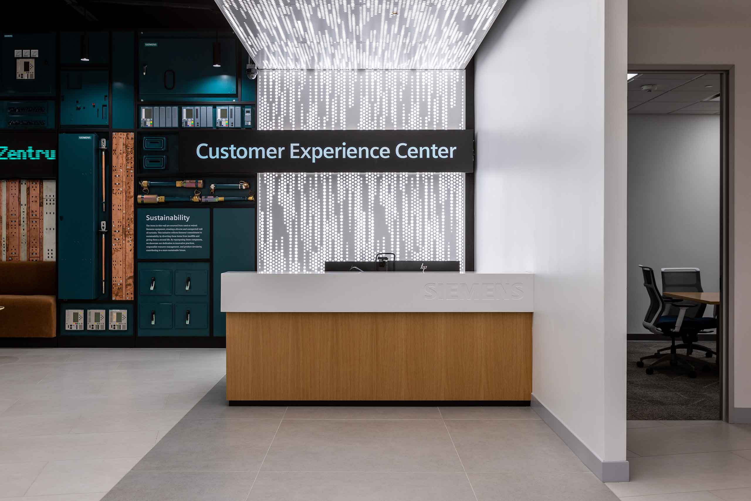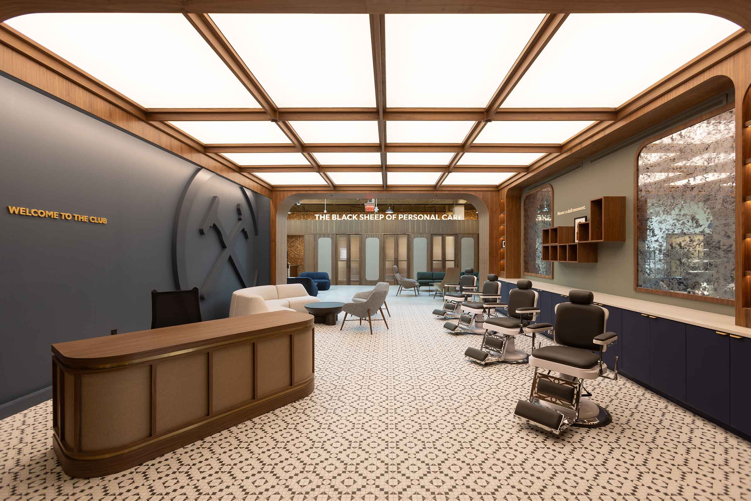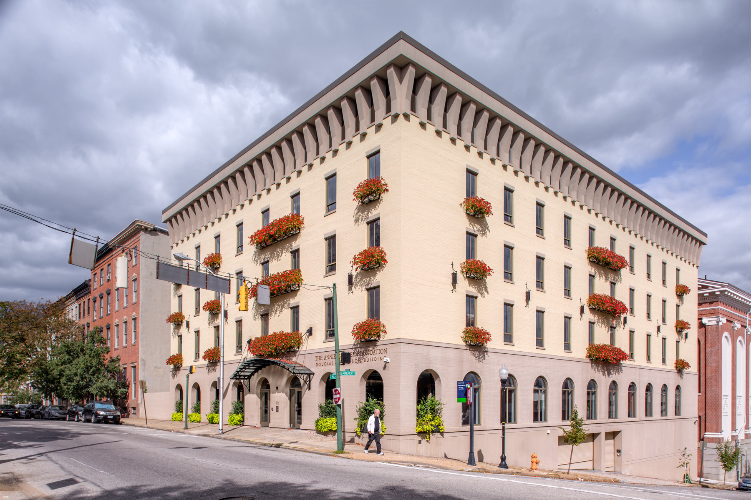
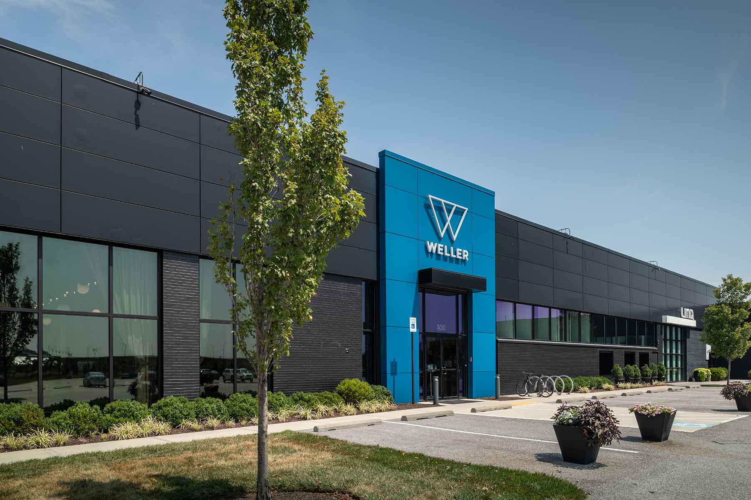
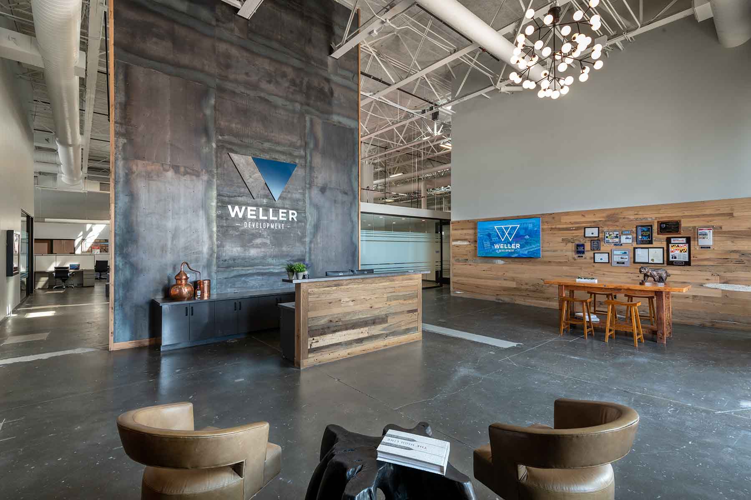
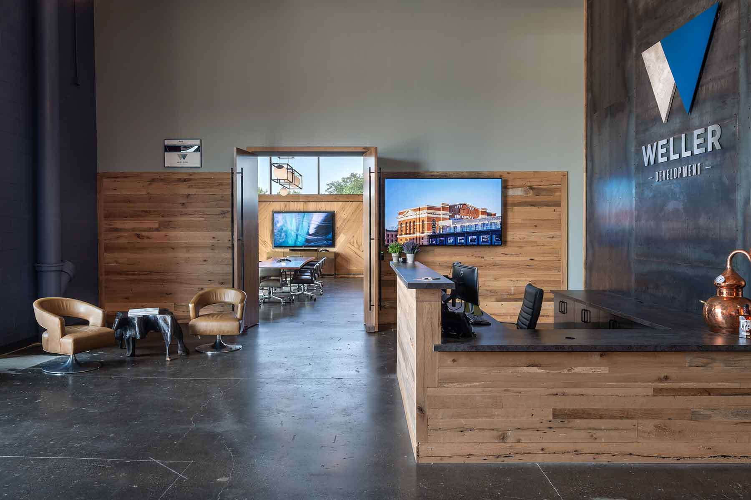
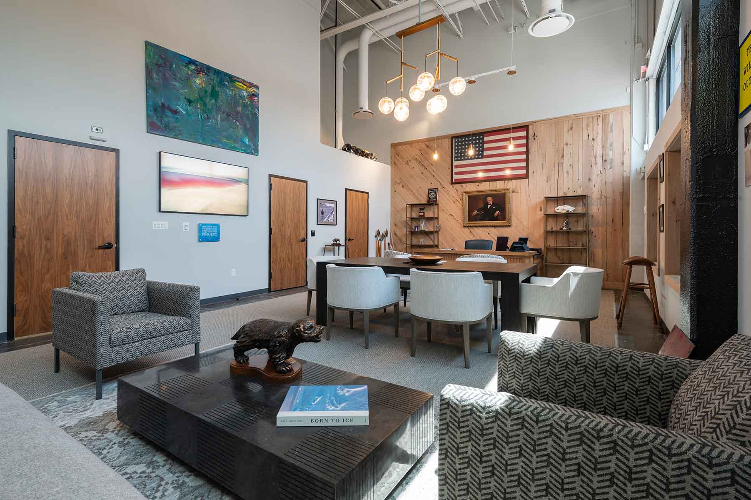
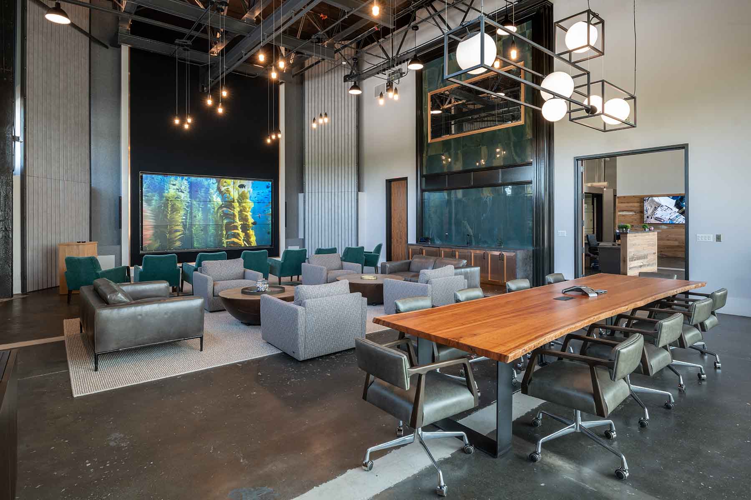
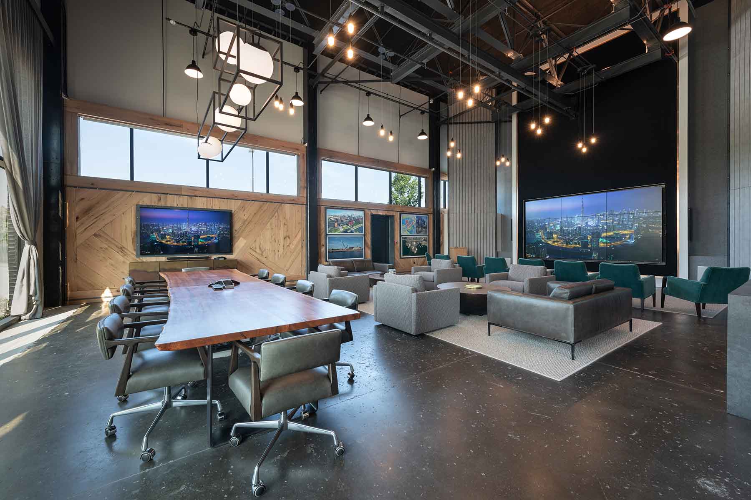
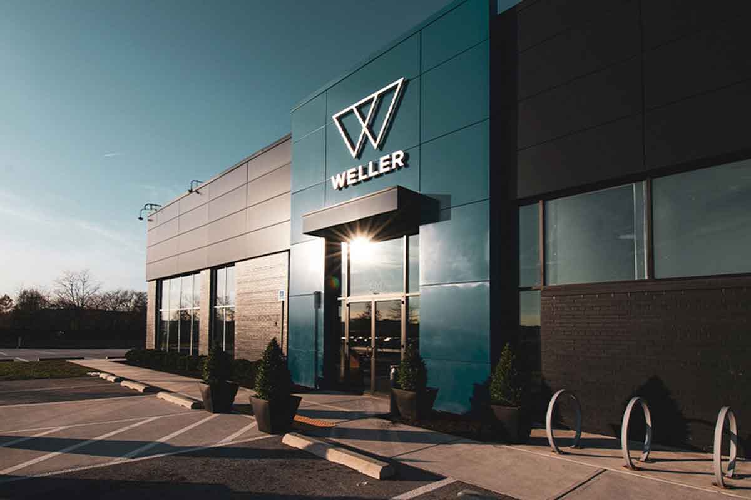
Transforming a high-bay warehouse into a modern corporate headquarters required more than an office fit-out. It required reimagining an industrial space to support collaboration, flexibility, and innovation. Weller Offices delivered exactly that.
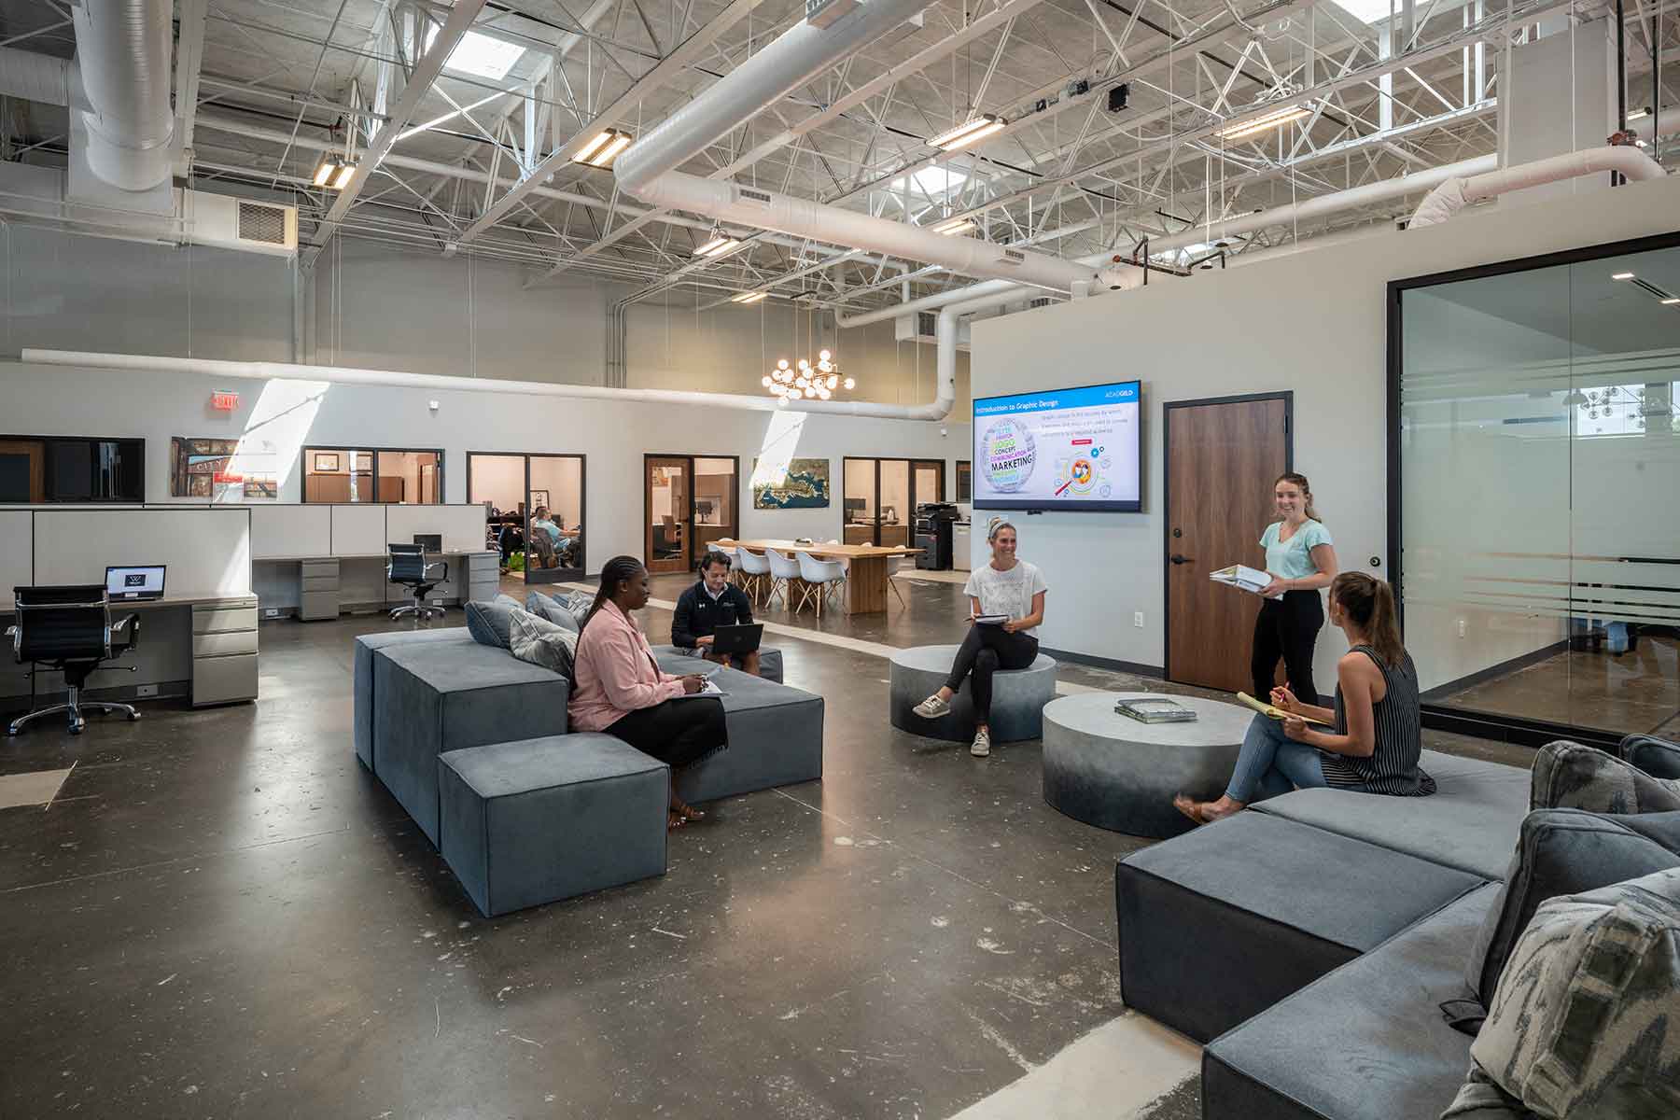
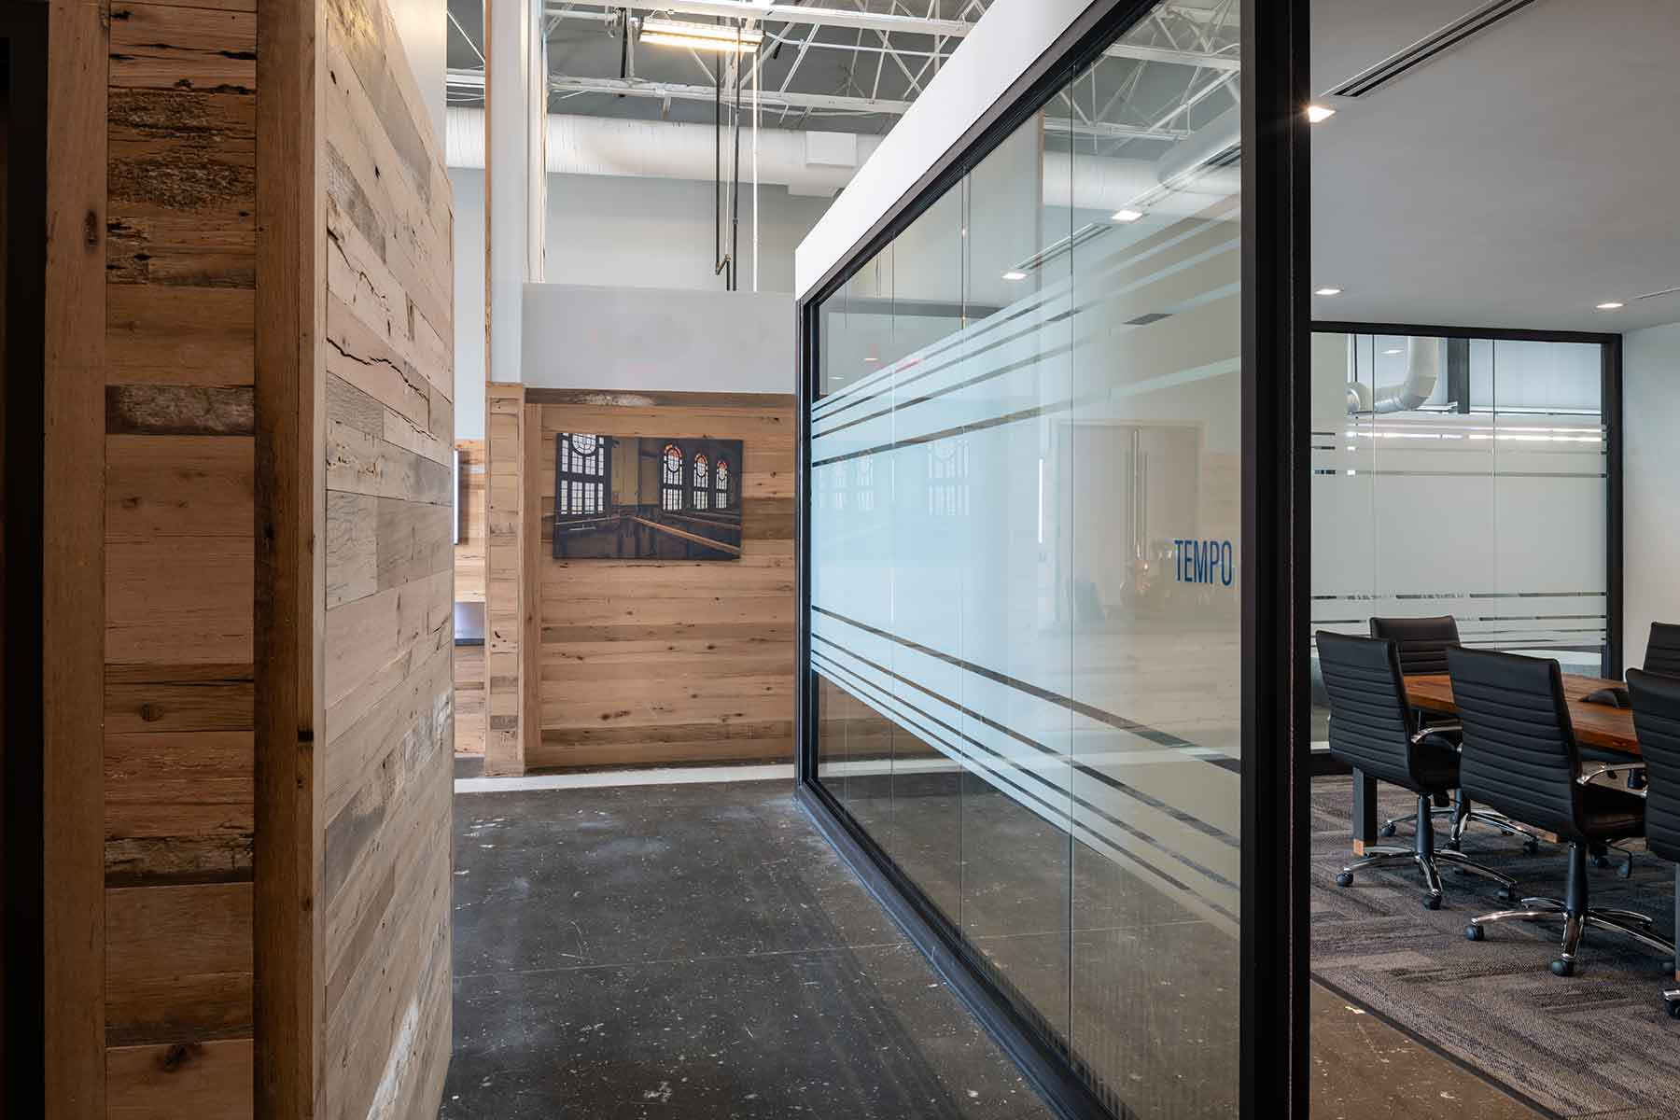
Southway converted 20,000 square feet within Baltimore’s City Garage building into Weller Development’s new headquarters. The space features open work environments, enclosed glass-front offices, conference rooms, collaborative gathering areas, a central employee hub, and a state-of-the-art sales center with integrated audiovisual technology designed to support presentations and client engagement.
The result is a dynamic workplace that reflects Weller Development’s vision while creating an inspiring environment for employees, clients, and collaboration.
Project Type
Client
Weller Development
Year Completed
2019
Value
$2,352,913
Surface Area
20,000 SF