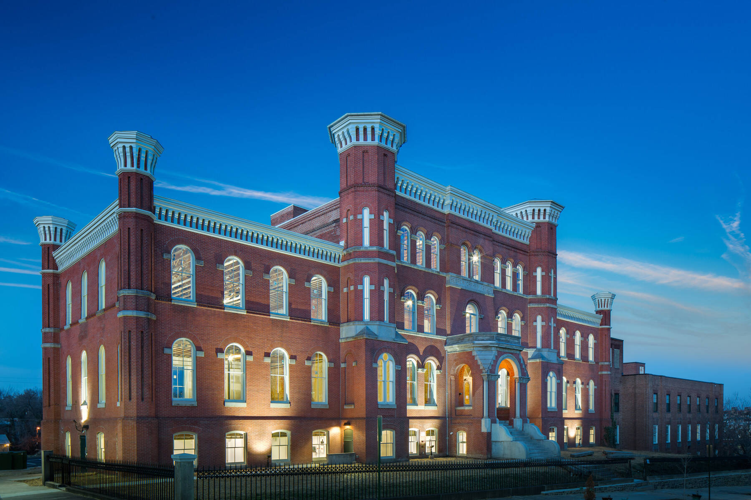
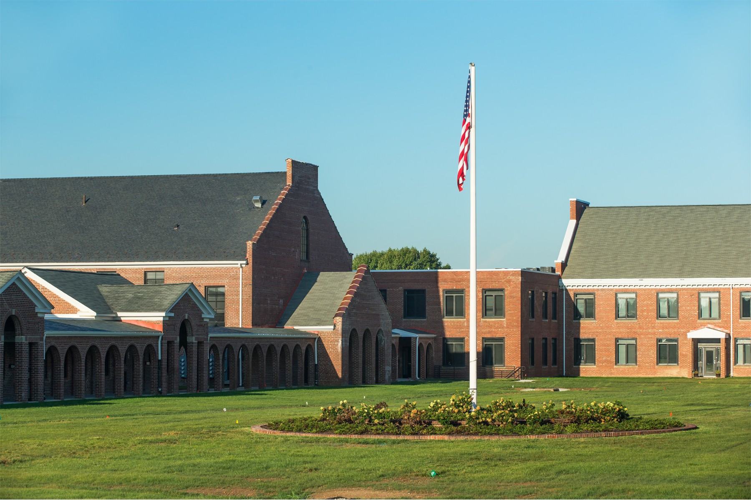
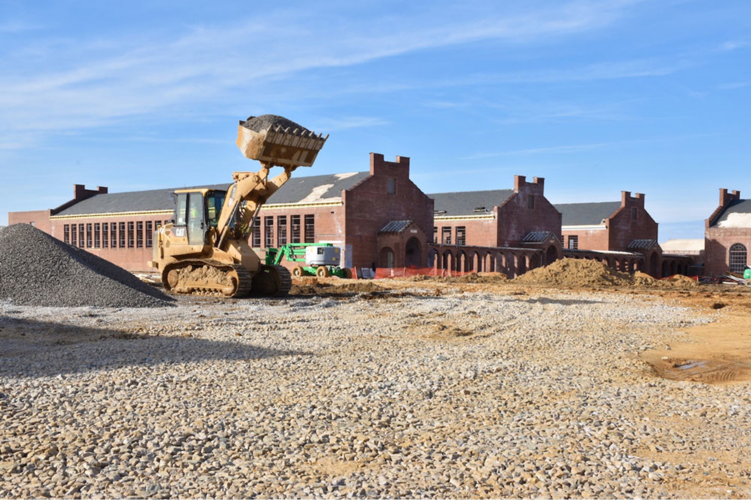
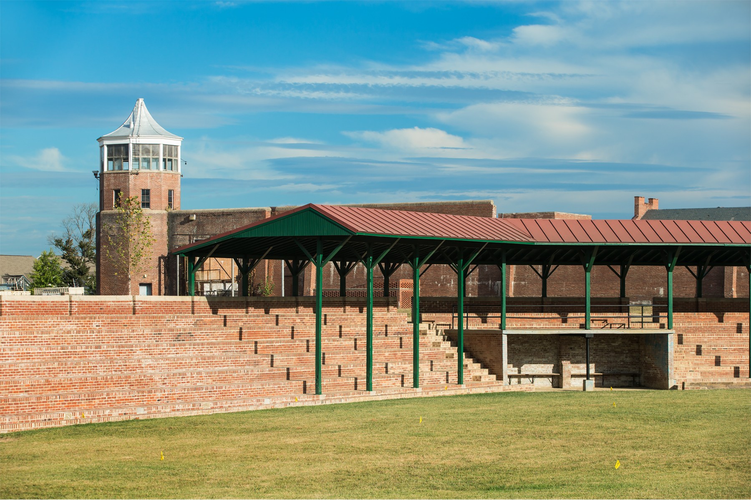
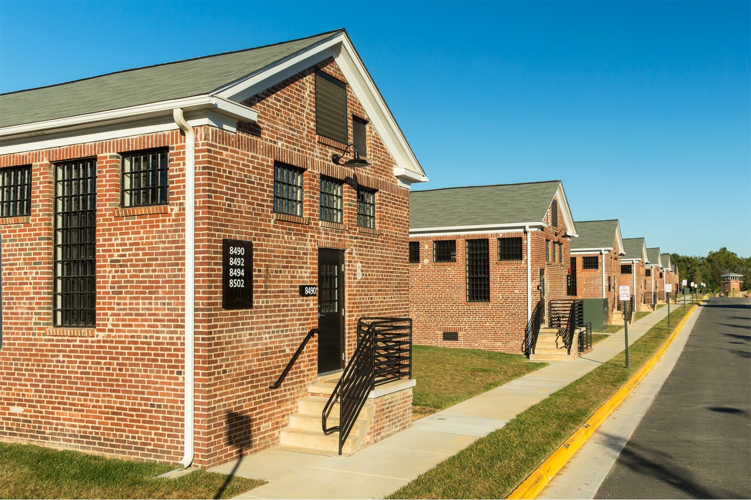
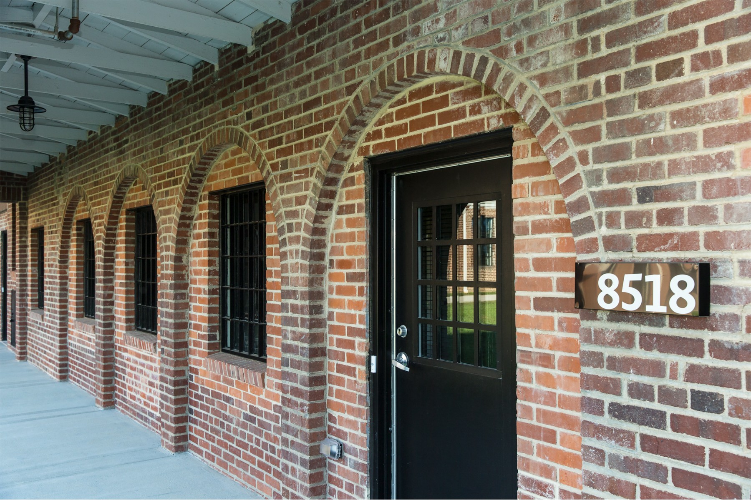
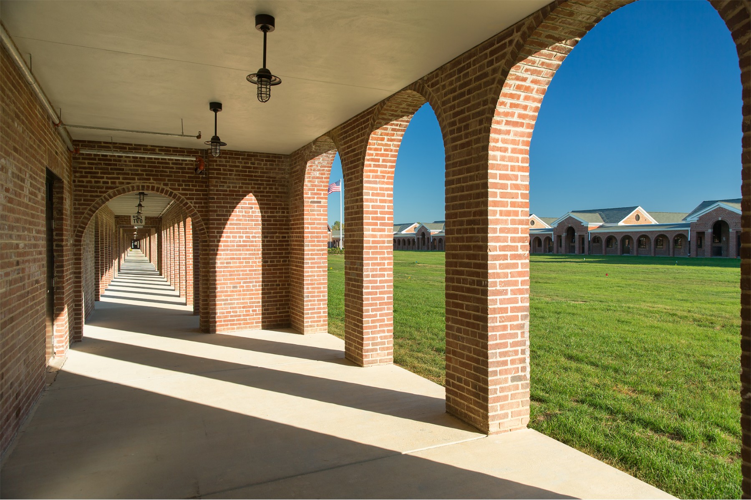
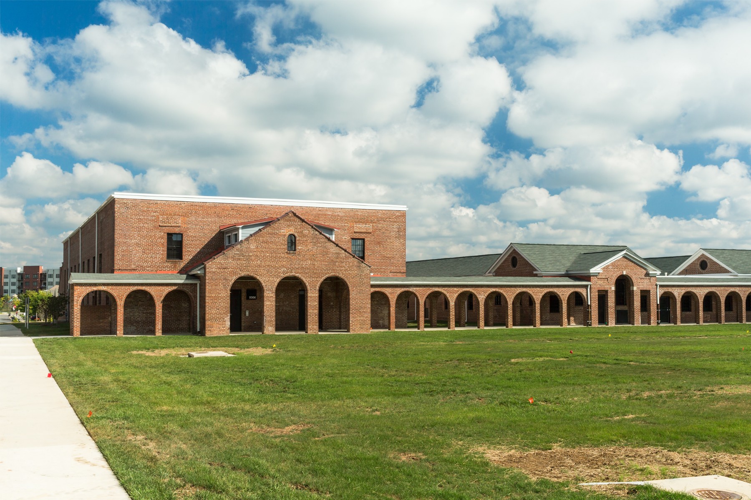
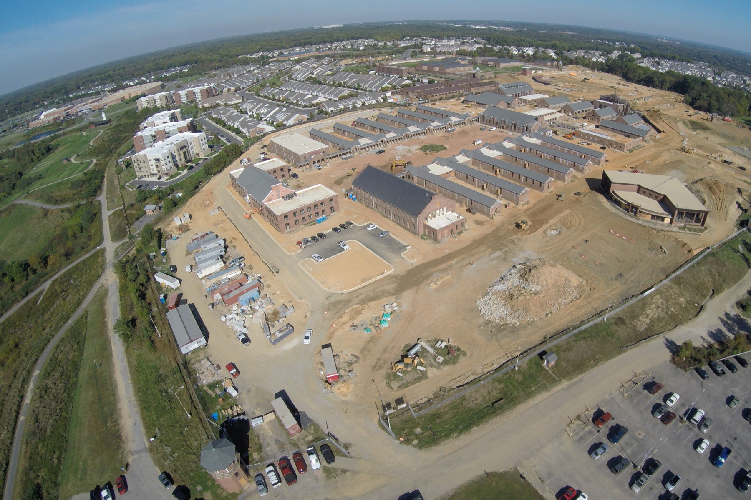
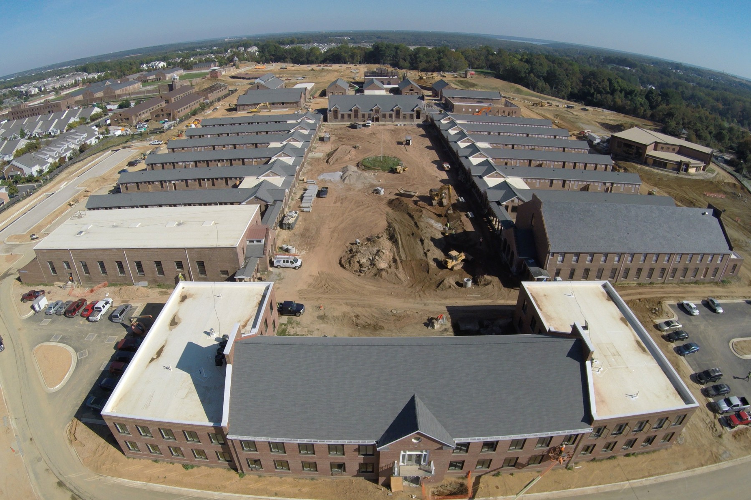
Bringing new life to the historic core of the former Lorton Reformatory required adapting a collection of buildings constructed in 1910 and listed on the National Register of Historic Places. Southway provided two years of preconstruction services, helping translate a complex redevelopment vision into a viable plan while navigating a funding structure that combined private investment, public funding, and historic tax credits.
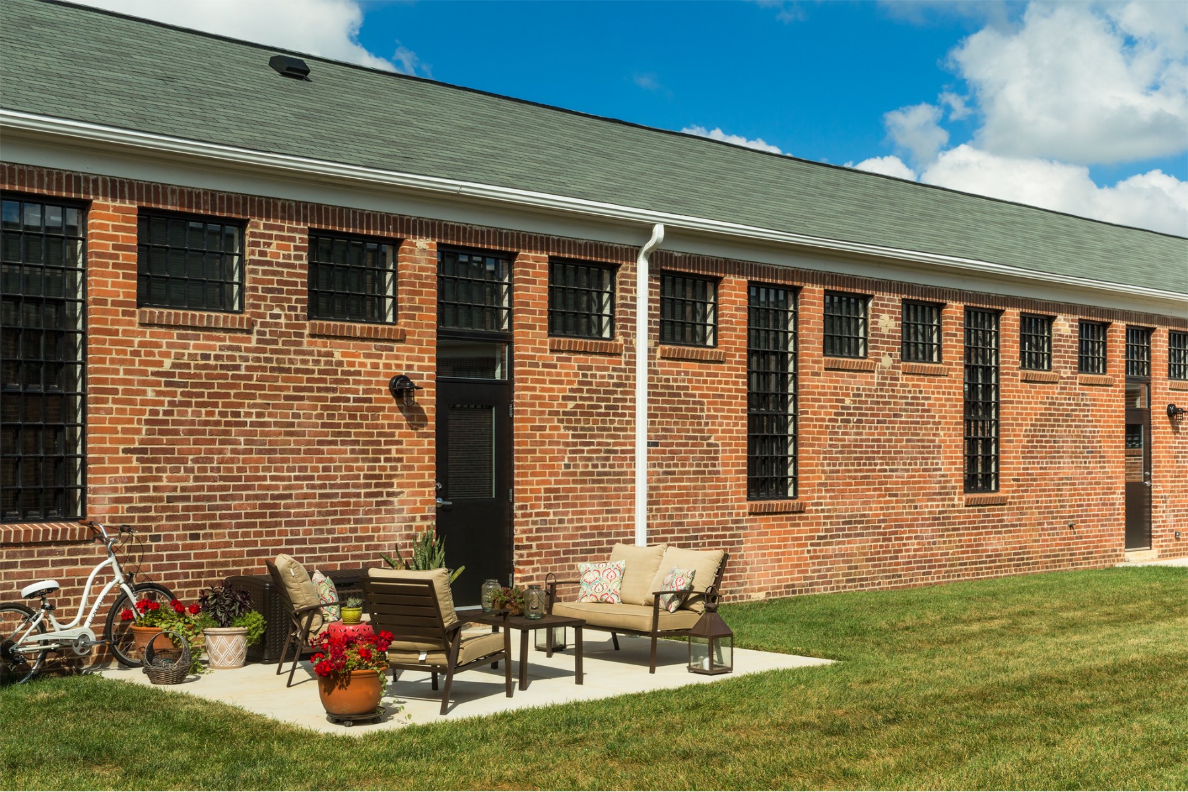
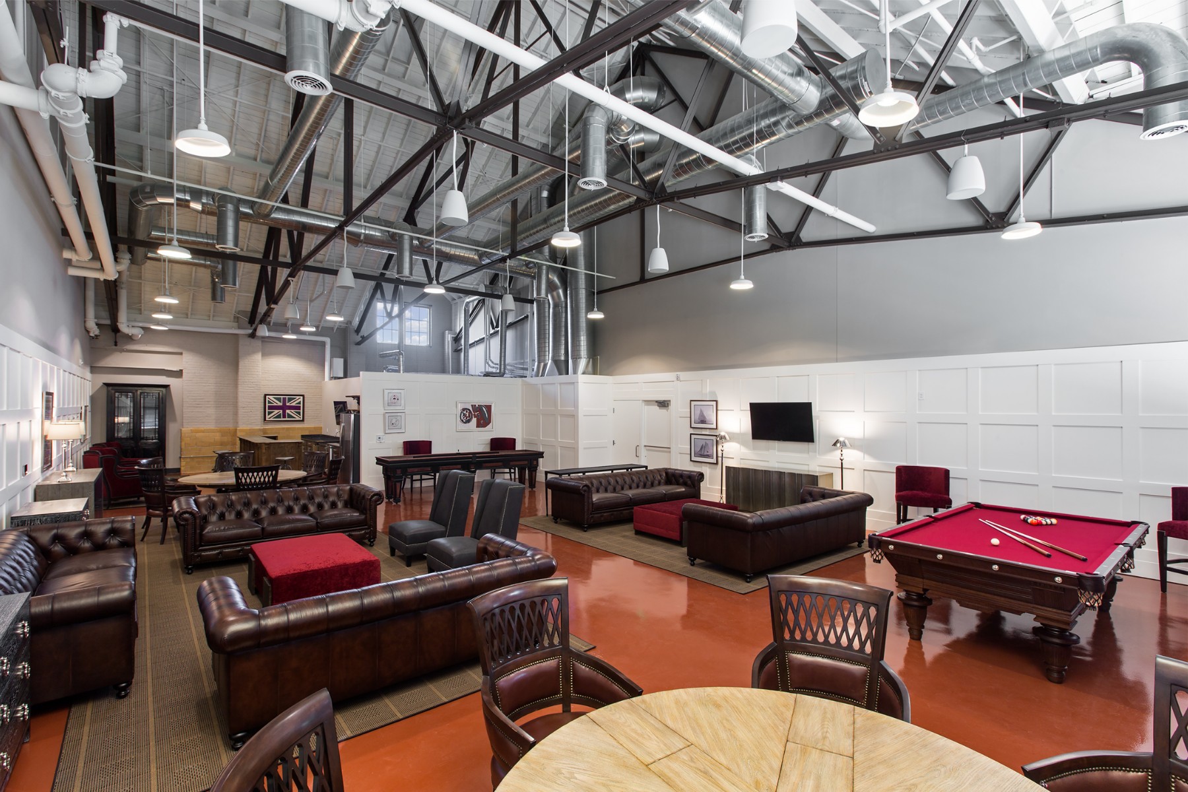
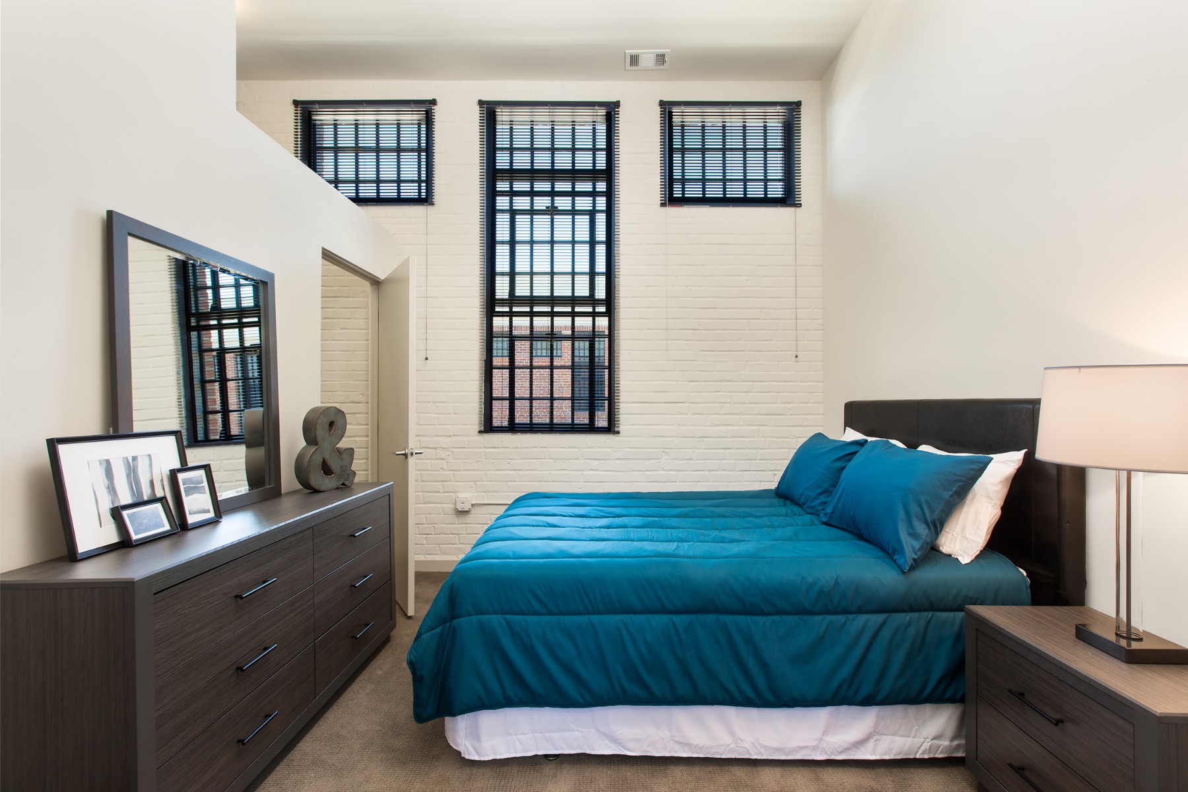
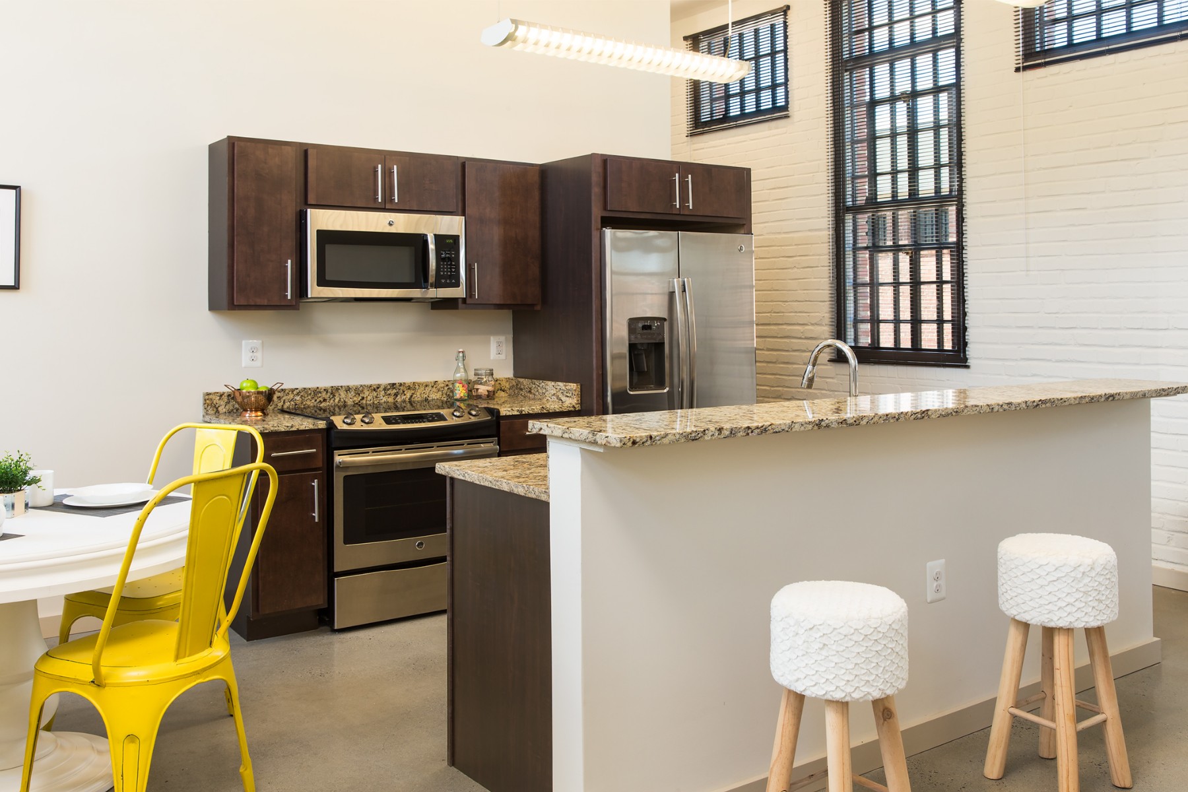
Southway transformed 29 former prison buildings, including dormitories, a chapel, dining hall, powerplant, workshops, and other structures, into a cohesive mixed-income residential community. Each building presented its own character and construction challenges, requiring careful planning to integrate new residential systems and layouts while preserving historic elements. Window restoration alone represented more than $4 million of the construction budget.
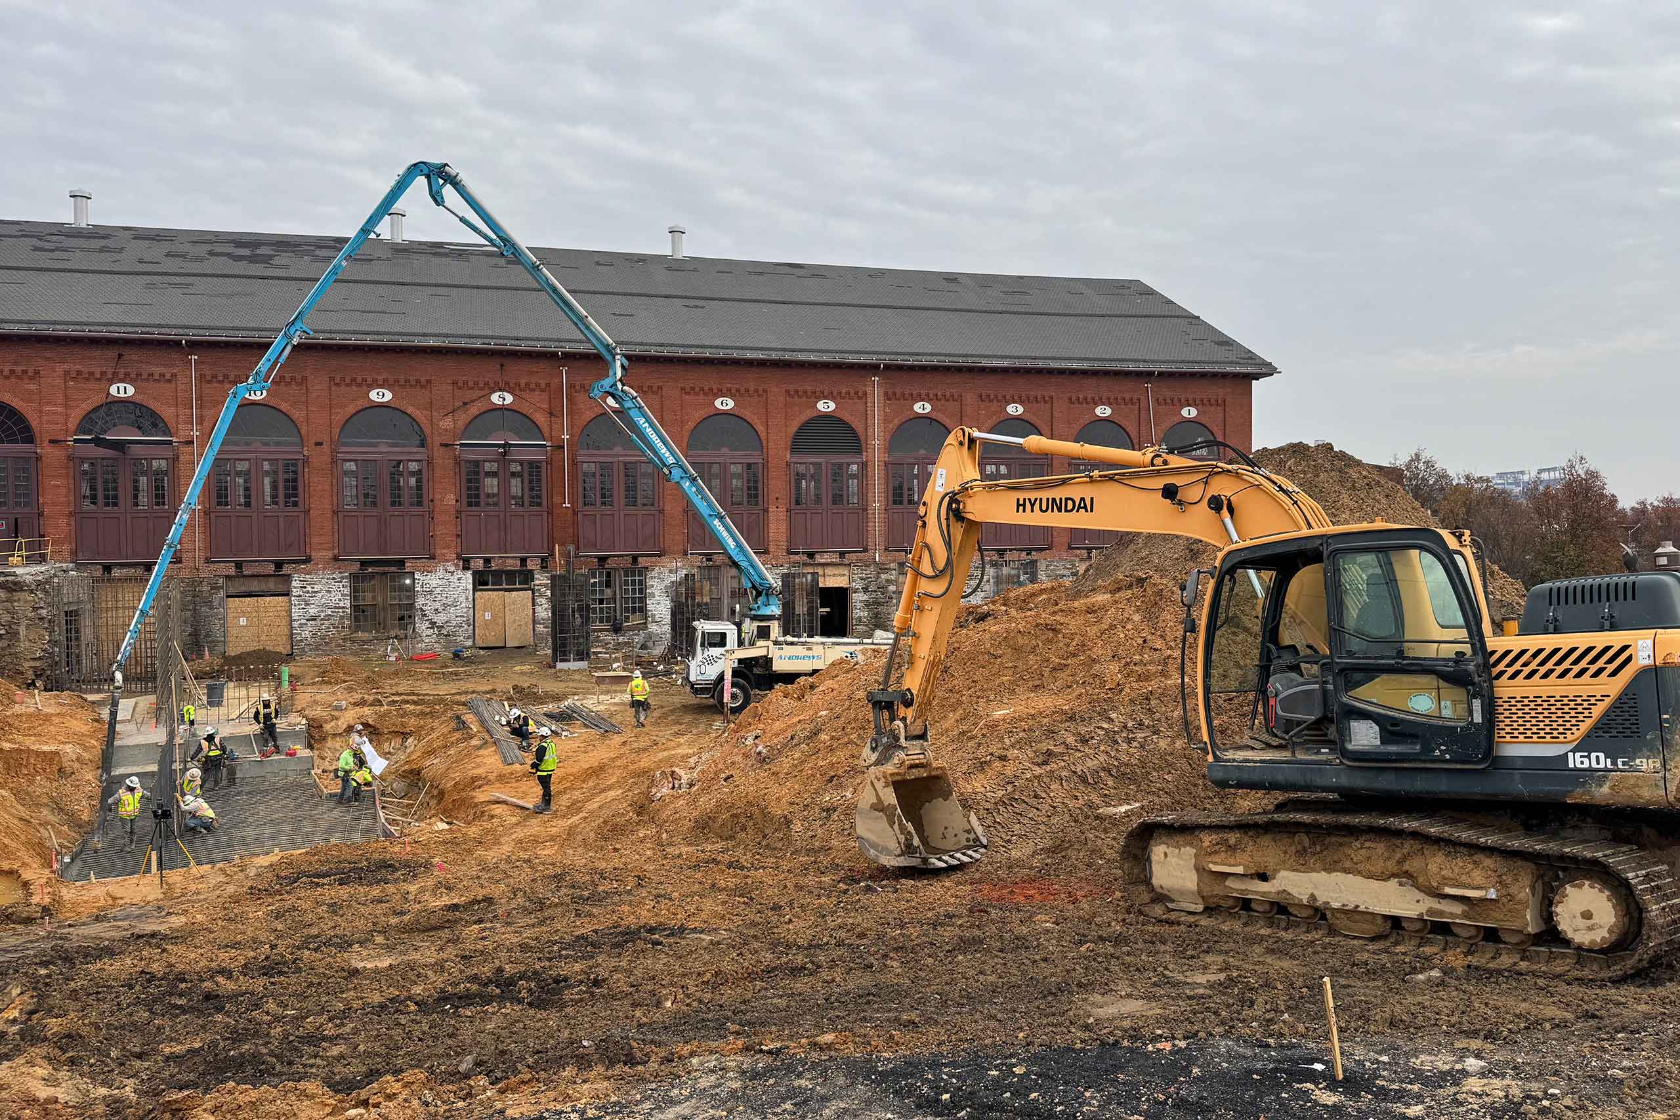
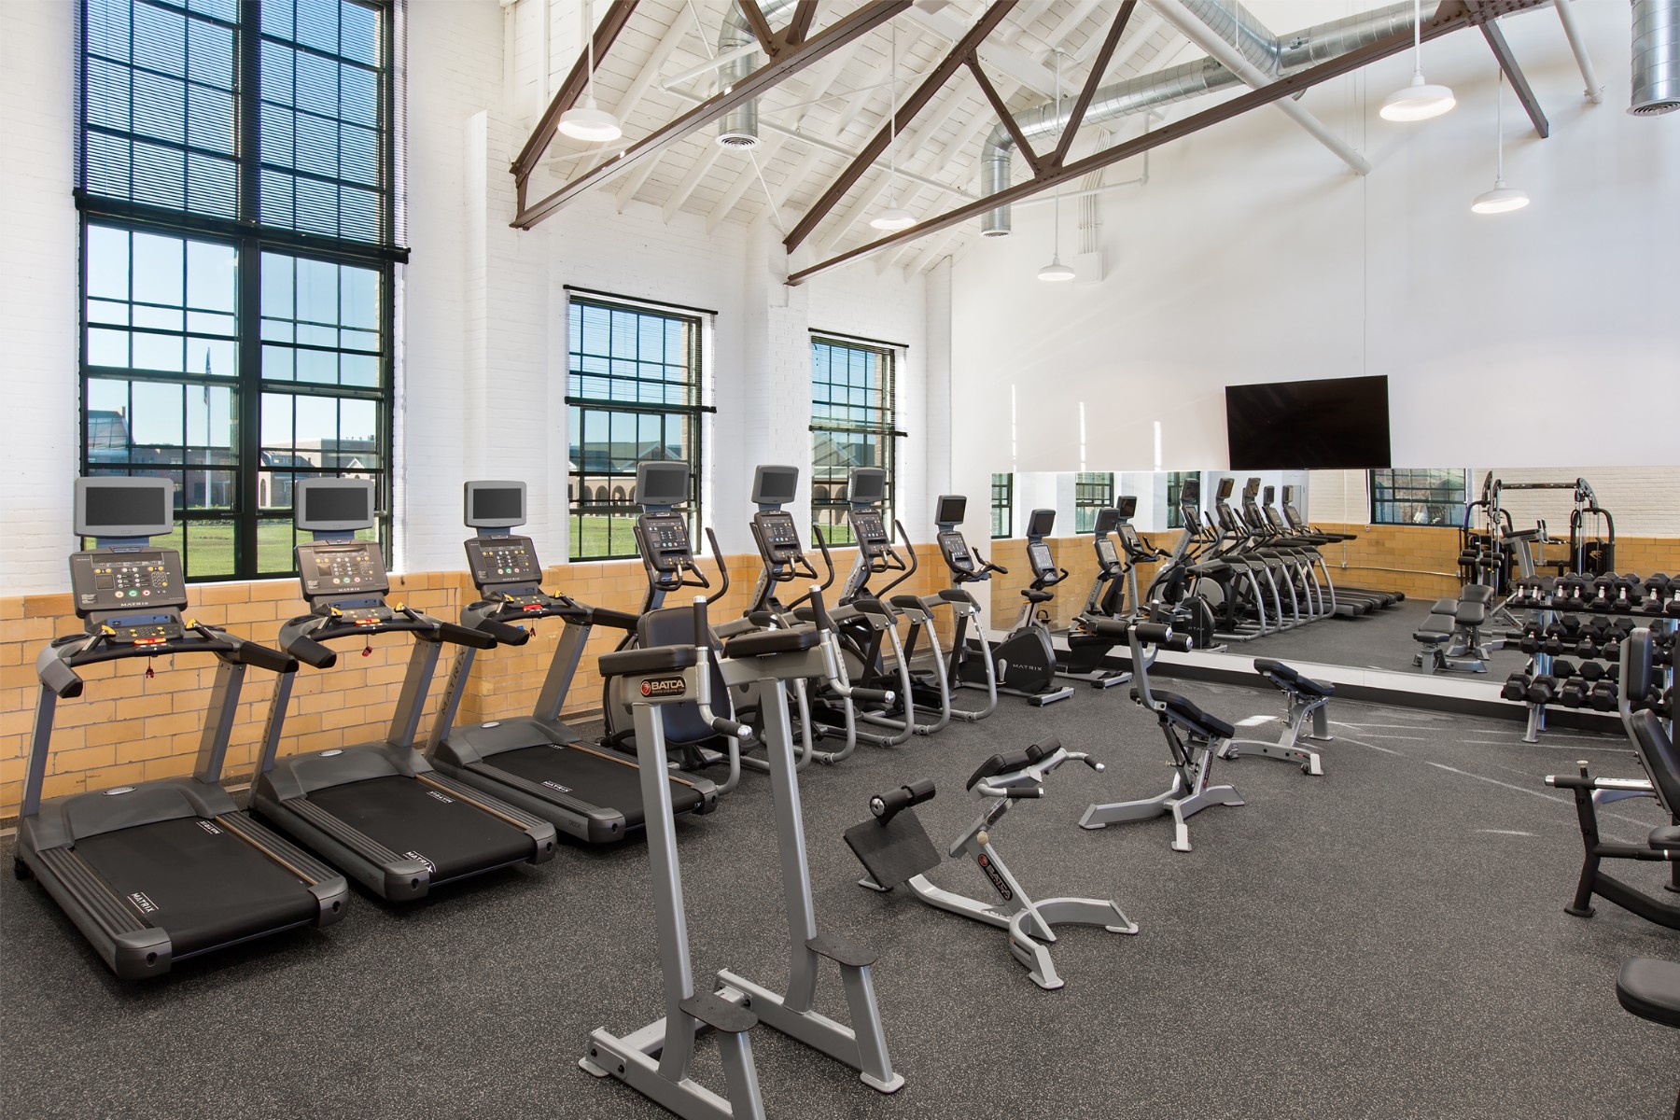
The adaptive reuse created 165 apartments along with historic commercial space and a clubhouse with a swimming pool. Southway’s work took place alongside concurrent site and residential construction across the 80-acre campus, adding another layer of complexity to the redevelopment. Close coordination with the broader team was essential to maintaining progress across the historic site.
The result is a transformed campus that preserves the character and history of the former reformatory while giving its historic buildings a new purpose as a mixed-income residential community.
Project Type
Client
The Alexander Company
Year Completed
2017
Value
$35,799,775
Surface Area
210,565 SF