

Remington Row began as a residential-focused development that evolved into a diverse mixed-use destination as tenant and market needs took shape. Southway joined the project during feasibility planning, providing preconstruction services and helping ownership navigate key design and program changes.
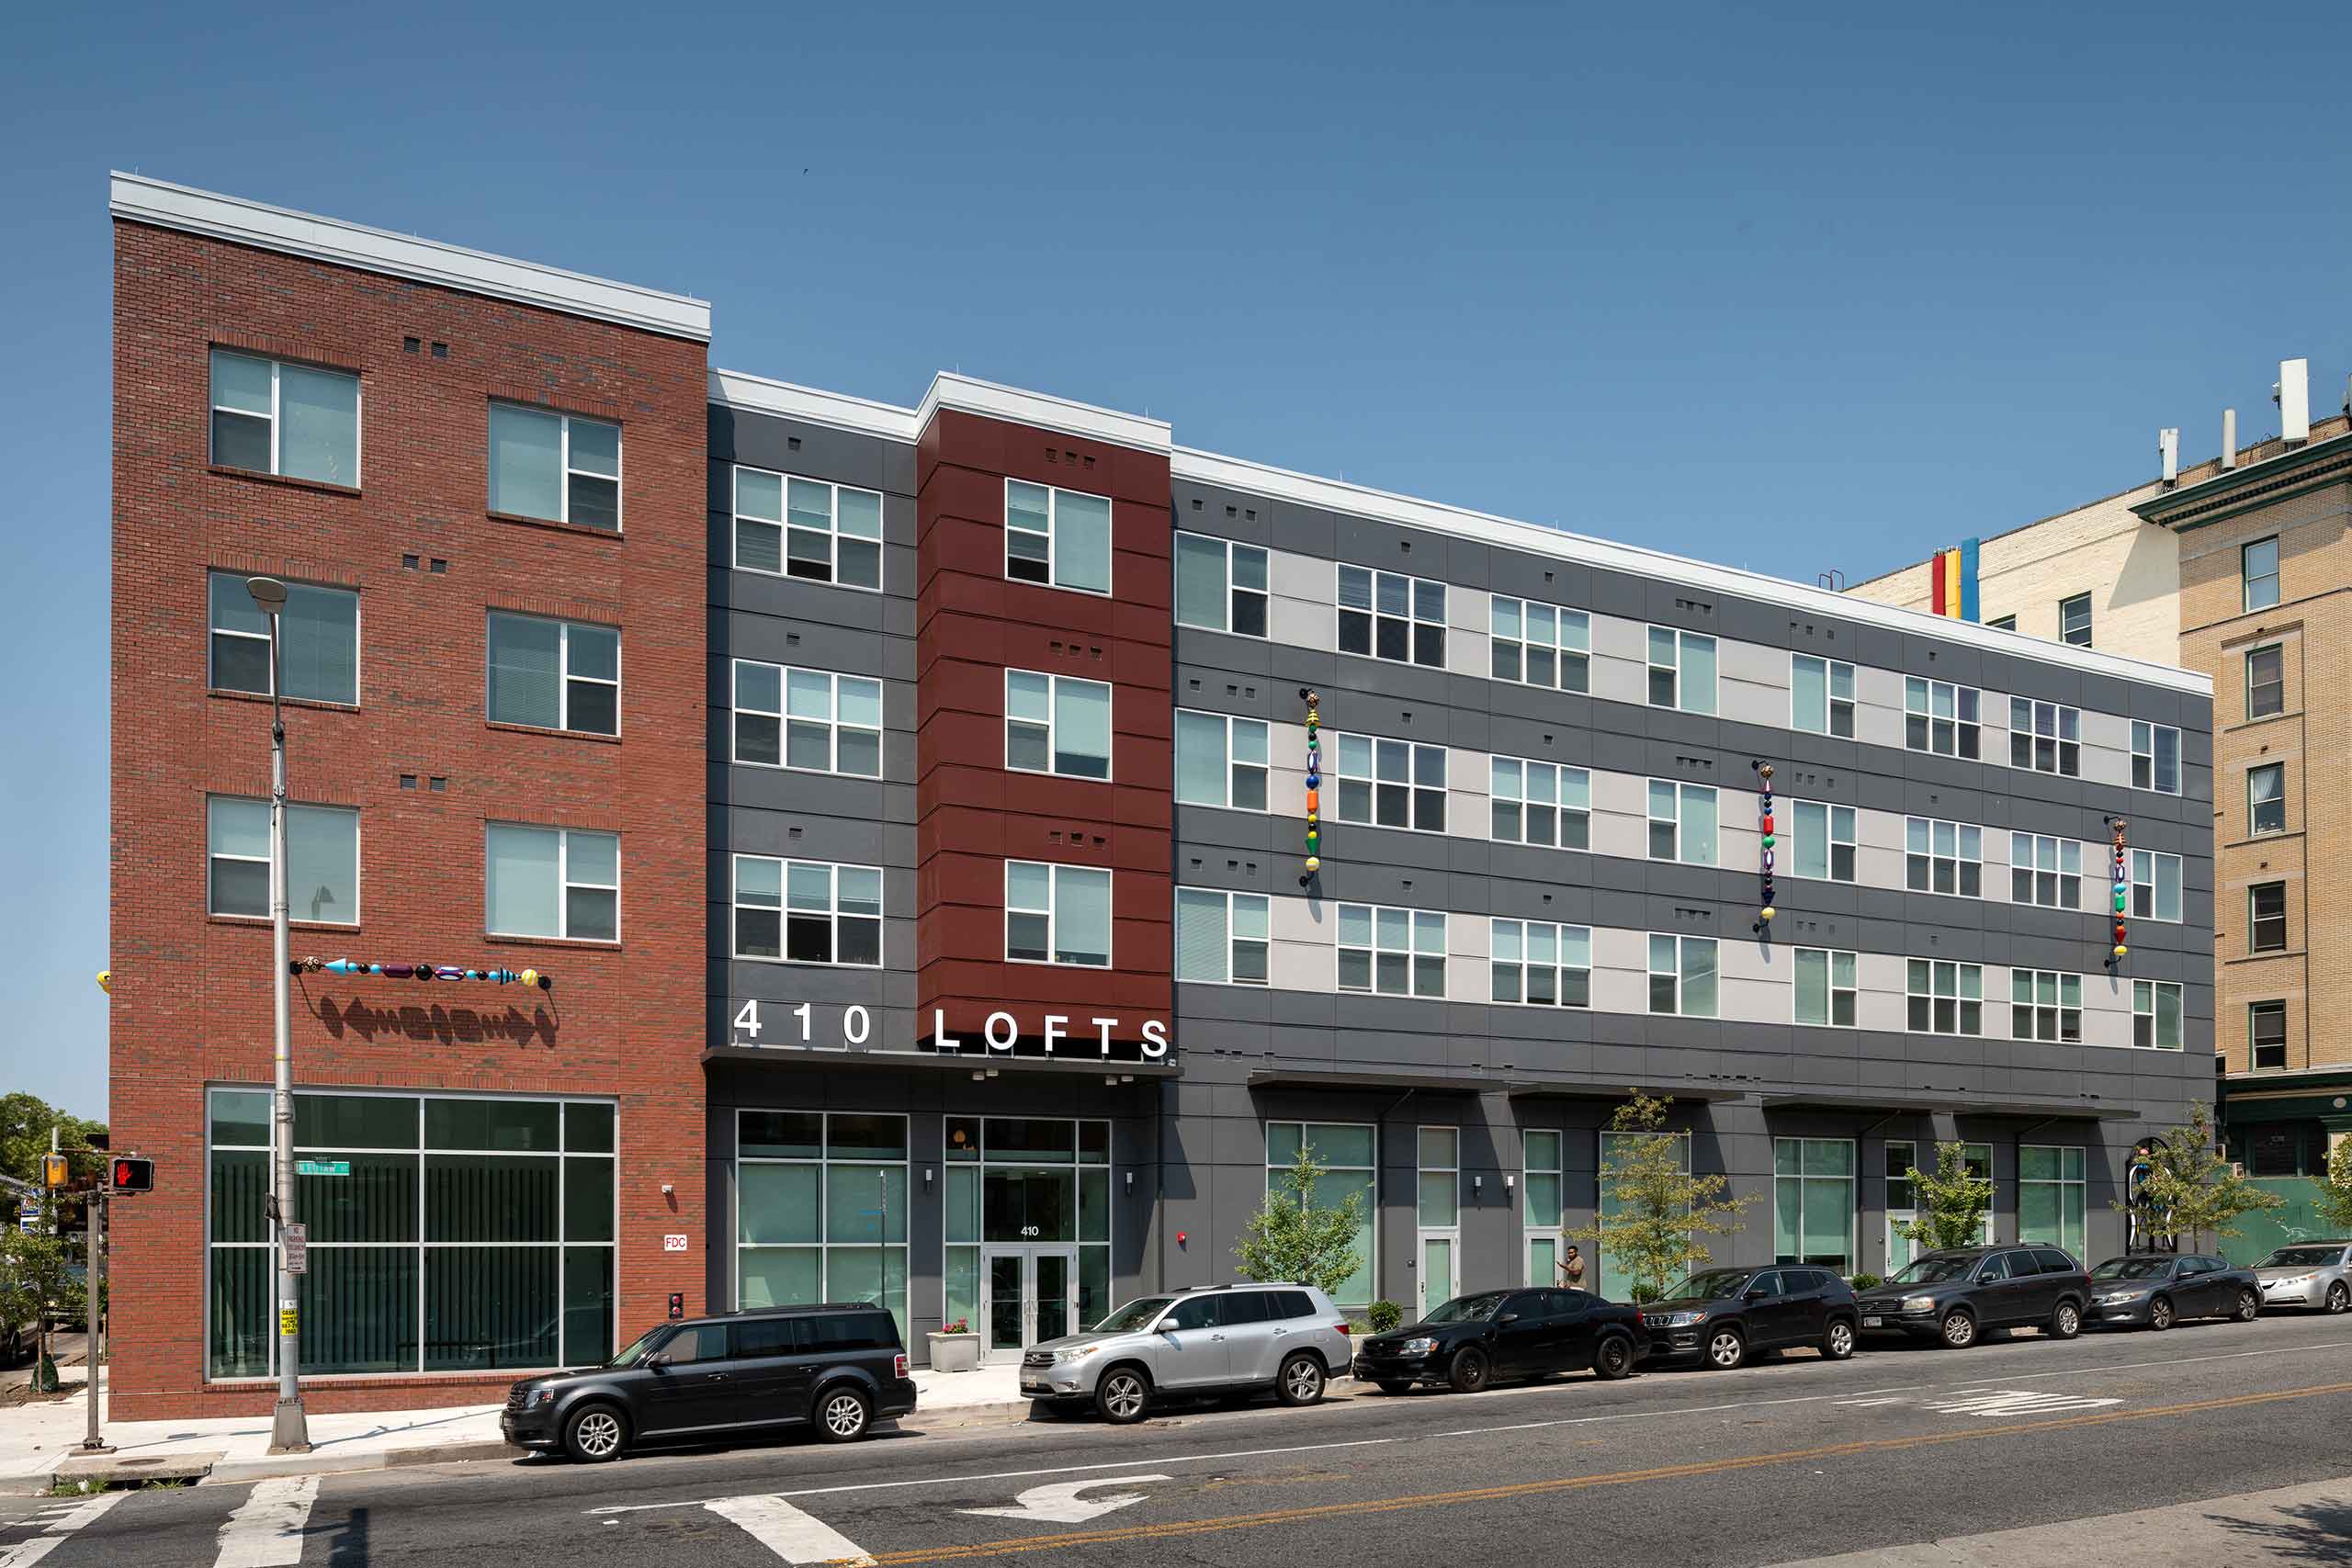
The five-story development includes a concrete podium with wood-framed construction above and combines 108 market-rate apartments, 10,000 SF of retail, 30,000 SF of medical office space, and a 250-space below-grade parking garage. During design, the second floor was converted from residential to medical office space for Johns Hopkins Community Physicians, requiring structural modifications to accommodate larger open spans. Additional parking was incorporated to meet tenant requirements while maintaining the project’s budget and schedule.
The completed development replaced vacant and underutilized properties with a vibrant mix of housing, healthcare, retail, and commercial uses.
Awards:
ABC Baltimore Award of Excellence (2017)
Building Congress and Exchange Craftsmanship Award (2017)
ULI Baltimore Wavemaker Award (2016)
Project Type
Client
Seawall Development Co.
Year Completed
2016
Value
$26,158,179
Surface Area
245,145 SF